
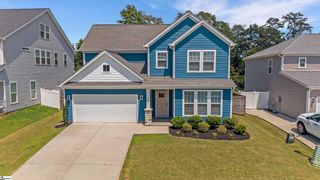
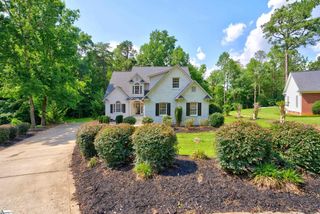
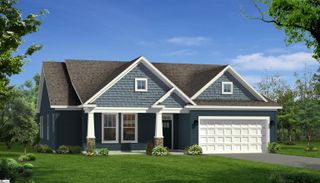
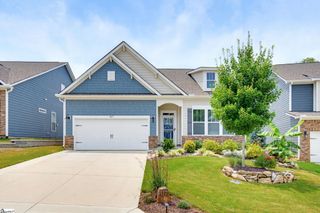
373 Fenwick Drive, Woodruff, SC 29388
- 4 beds |
- 3 baths |
- 2,483 sqft
 Single-Family Home
  Built in 2023
  7,841sqft lot
 2 car garage
  $174/sqft
  Listed 3 days ago
Property Description
“Seller is offering concessions toward buyer’s closing costs and prepaid expenses. Buyer’s can use this for traditional closing costs, temporary rate buydowns (2/1) or permanent rate buydowns of their choosing." "Welcome to 373 Fenwick Drive, a stunning Craftsman-style home built in 2023 located in the highly desirable Anderson Grant subdivision of Woodruff, SC. Offering 2,483 square feet of pristine living space, this "Arlington" floor plan features 4 spacious bedrooms, 2.5 bathrooms, and a 2-car attached garage, all perfectly positioned with a rare HOA-owned green space buffer directly behind the property for exceptional backyard privacy. Interior Highlights: Open Concept Layout: Features high ceilings, elegant smooth finishes, a formal great room, and a striking coffered ceiling. Gourmet Kitchen: Equipped with premium granite countertops, custom cabinetry, a pantry, and high-end stainless steel appliances, including a natural gas cooktop and oven. Luxury Owner's Suite: A private second-floor retreat boasting double vanities, a walk-in closet, and a Roman-tiled shower with dual shower heads and built-in seating. Large Loft area: A large upstairs loft provides an ideal secondary living area, media room, or play space. Premium Upgrades: Finished with luxury vinyl plank flooring, tilt-out thermal windows, and custom plantation shutters throughout. Convenient Laundry: Dedicated second-floor laundry room located near the bedrooms. Exterior & Lot Features Private Backyard: Low-maintenance, level yard completely enclosed by a 6-foot white vinyl privacy fence. Outdoor Living: Relax on either the covered front porch or the covered rear porch overlooking the peaceful green buffer. Architectural Details: Durable architectural shingle roof and low-maintenance Craftsman vinyl siding. Community Amenities Enjoy resort-style neighborhood amenities through the active Anderson Grant HOA ($425/annually):Community pool and pavilion, Tennis and pickleball courts, Fenced dog park, Playground and community fire-pit gathering area, Safe, well-lit sidewalks with street lights Location Convenience Ideally situated in Spartanburg County with seamless access to I-26 and I-85. This prime location offers a quick commute to Greenville, Spartanburg, Five Forks, and Greer, keeping you close to the Upstate's best dining, shopping, and major employers.
- Listing Status:
- Active
- Data Last Updated:
- August 10, 2026 at 5:45PM
- Listing Office:
- Realty One Group Coastal : 843-972-9450
- Listing Agent:
- Michael Royal :
- MLS ID:
- 1600091
- Style: Craftsman
- Other Structures: Front PorchRear PorchPatio
- Parking: AttachedConcreteDrivewayParking spaces: 2
- Roofing: Architectural
- Windows: Tilt Out WindowsInsulated Windows
- General: Vinyl SidingTwoSlab
- HOA Amenities: PoolStreet Lights425.0Annually
- Golf: Street LightsPoolTennis Court(s)Dog Park
- Originating MLS: Greater Greenville MLS
- County: Spartanburg
- Zoning: 54300203.14
- Fencing: Fenced
- Water: Public
- Sewer: Public Sewer
- Source: Greater Greenville MLS
This listing courtesy of Michael Royal , Realty One Group Coastal
Monthly Payment
- Principal & Interest $
- Property Taxes $
- Home Insurance $
- VA Funding Fee $

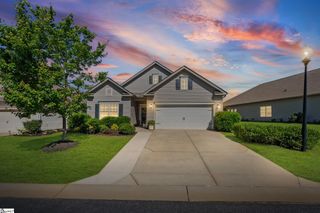
 New - 3 days ago