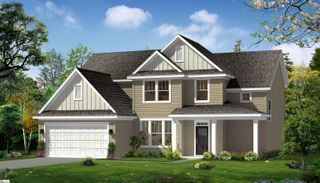
988 Burghley Circle, Greer, SC 29651
- 4 beds |
- 3 baths |
- 2,315 sqft
 Single-Family Home
  Built in 2023
  8,712sqft lot
 2 car garage
  $155/sqft
  Listed 4 days ago
Property Description
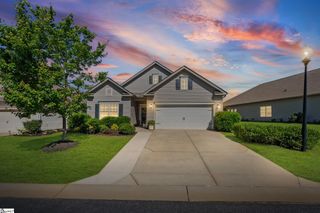
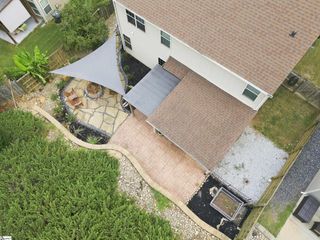
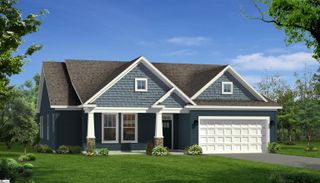
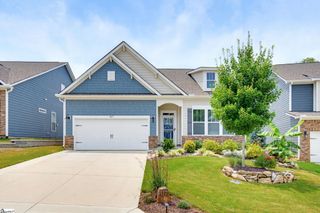
OPEN HOUSE SATURDAY, AUGUST 8TH, 1-3PM. Welcome to 988 Burghley Circle, a craftsman-style home built in 2023 by Meritage Homes in the Chestnut Grove community, just outside Greer in Spartanburg County. Offering 4 bedrooms, 2.5 bathrooms, and 2,315 square feet, this home features an open floor plan with 9 foot ceilings, quartz countertops, and abundant natural light throughout. The kitchen features a large island that overlooks the open concept living and dining area, with a long distance view out to the backyard with no homes behind you, along with quartz countertops, a large walk-in pantry, and gas cooking, perfect for everyday living and entertaining. Multiple first floor living spaces give you room to suit all your family's needs, whether that's a home office, playroom, or an extra sitting area. Upstairs, you're greeted by a huge second floor family room, giving you a second living space with all bedrooms close by. The primary suite includes a walk-in closet big enough to make you rethink your storage situation entirely, an additional bathroom closet, dual vanities, a walk-in shower, and a private water closet for added privacy. Three additional bedrooms, a second full bathroom, and a laundry room conveniently close to the bedrooms round out the second floor. Storage is one of the real standouts of this home, between that oversized primary closet, the walk-in pantry downstairs, attic storage, and the 2 car garage, there's a spot for everything. Enjoy outdoor living from the covered front porch or the back patio. Residents of Chestnut Grove also enjoy a community pool that's within viewing distance from this home, a playground, and sidewalks, all just minutes from I-85 at exit 58, with easy access to GSP, BMW, and the rest of the Greer/Duncan job corridor, and about 25 to 30 minutes to downtown Greenville. All appliances including Traeger Woodridge Smoker to convey with purchase.
- Listing Status:
- Active
- Data Last Updated:
- August 10, 2026 at 6:45PM
- Listing Office:
- Keller Williams Grv Upst : 864-234-7500
- Listing Agent:
- Will Sawyer :
- MLS ID:
- 1599996
- Style: Craftsman
- Other Structures: Front PorchPatio
- Parking: AttachedConcreteParking spaces: 2
- Roofing: Architectural
- Windows: Vinyl/Aluminum Trim
- General: Hardboard SidingTwoSlab
- HOA Amenities: Common Area Ins.ElectricityPoolRecreation FacilitiesStreet Lights500.0Annually
- Golf: Common AreasStreet LightsPlaygroundPoolSidewalks
- Originating MLS: Greater Greenville MLS
- County: Spartanburg
- Zoning: 53500073.52
- Utilities: Underground UtilitiesCable Available
- Water: Public
- Sewer: Public Sewer
- Source: Greater Greenville MLS
This listing courtesy of Will Sawyer , Keller Williams Grv Upst
Monthly Payment
- Principal & Interest $
- Property Taxes $
- Home Insurance $
- VA Funding Fee $

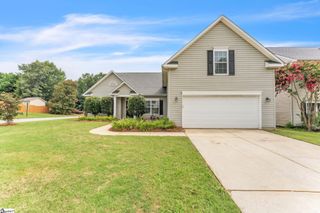
 New - 15 hours ago