
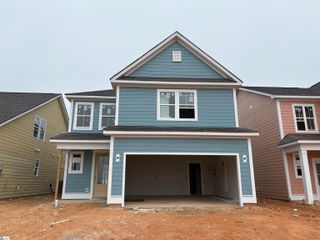
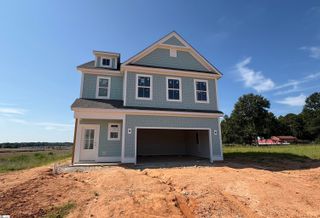
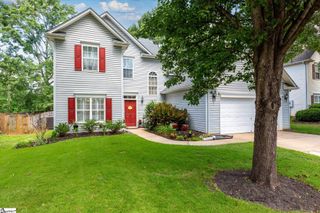
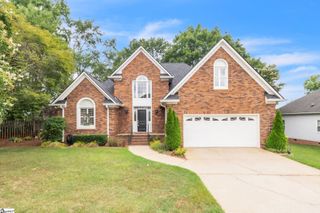
186 Chandler Crest Court, Greer, SC 29651
- 5 beds |
- 3 baths |
- 2,190 sqft
 Single-Family Home
  Built in ——
  7,405sqft lot
 2 car garage
  $189/sqft
  Listed 6 days ago
Property Description
Welcome to 186 Chandler Crest Lane in the desirable Village at Bent Creek community! This 5-bedroom, 3 bath home has all of the extras, including extensive landscaping, providing a private oasis for entertaining with awning, 2 fans, flagstone patio, firepit and wooden fence. An extra fenced in area is optimal for garden or pets. Perfectly positioned just minutes from Pelham Medical Center, I-85, major employers, shopping, dining, and entertainment, this exceptional location offers both convenience and lifestyle. Situated less than a half mile from the interstate, commuting throughout the Upstate is effortless. Families will appreciate being located within the highly sought-after Greenville school system, known for its award-winning schools and strong reputation for academic excellence. Adding even more value, this home is located in Spartanburg County, providing the benefit of lower county taxes while still enjoying easy access to Greenville and surrounding areas. The Village at Bent Creek offers a welcoming neighborhood atmosphere with convenient access to everything today's buyers are looking for. Whether you're a first-time homebuyer, growing family, or someone seeking a low-maintenance lifestyle in a prime location, this home presents an outstanding opportunity to enjoy comfort, convenience, and value in one of the Upstate's most desirable areas. Listing Courtesy of Angela Steward with KW Realty at 864-529-7177/stewardgroup@kw.com
- Listing Status:
- Active
- Data Last Updated:
- August 10, 2026 at 7:48PM
- Listing Office:
- Keller Williams Realty : 864-574-6000
- Listing Agent:
- Angela Steward :
- MLS ID:
- 1599709
- Style: Craftsman
- Other Structures: Front PorchRear PorchPatio
- Parking: AttachedConcreteGarage Door OpenerParking spaces: 2
- Roofing: Architectural
- General: Brick VeneerStoneMasoniteTwoSlab
- HOA Amenities: Common Area Ins.PoolBy-Laws470.0Annually
- Golf: Common AreasPoolTennis Court(s)
- Originating MLS: Greater Greenville MLS
- County: Greenville
- Zoning: 90700056.13
- Fencing: Fenced
- Water: Public
- Sewer: Public Sewer
- Source: Greater Greenville MLS
This listing courtesy of Angela Steward , Keller Williams Realty
Monthly Payment
- Principal & Interest $
- Property Taxes $
- Home Insurance $
- VA Funding Fee $

 New - 3 days ago