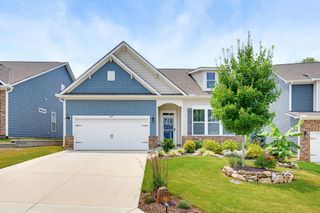
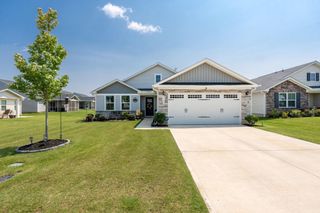
830 Terrace Creek Dr, Duncan, SC 29334
- 3 beds |
- 3 baths |
- 2,145 sqft
 Single-Family Home
  Built in 2001
  10,454sqft lot
 2 car garage
  $180/sqft
  Listed 18 days ago
Property Description
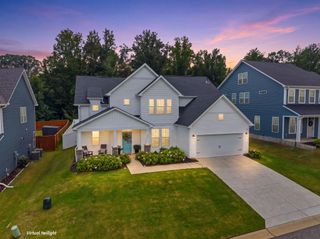
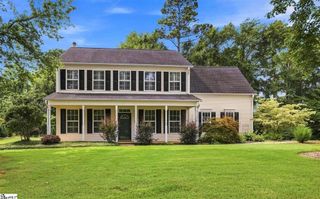
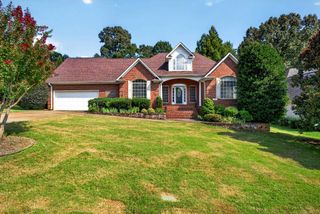
Welcome to this beautifully updated 3-bedroom, 2.5-bath home nestled on a quiet cul-de-sac in the heart of Duncan. Thoughtfully renovated from top to bottom, this move-in-ready home blends modern style with everyday comfort. The stunning remodeled kitchen features granite countertops, stainless steel appliances, kitchen island and timeless finishes. The living room features a gas fireplace and a tall ceiling. Upstairs, you'll find updated flooring, remodeled bathrooms, and a luxurious primary suite with an oversized tiled shower featuring six body jets and a separate Jacuzzi tub. Outside, the fully fenced backyard has been transformed into an incredible outdoor living space with an expansive patio, perfect for entertaining, plus a storage shed with electricity. Major updates include a new roof (2021) and HVAC system (2022), offering added peace of mind. Backing to a peaceful creek and conveniently located just minutes from grocery stores, shopping, dining, and I-85, this meticulously maintained home offers the perfect combination of privacy, convenience, and modern upgrades. Don't miss your opportunity to make this exceptional home yours! All appliances are included!
- Listing Status:
- Active
- Data Last Updated:
- August 10, 2026 at 6:21PM
- Listing Office:
- LPT Realty, LLC. : 877-366-2213
- Listing Agent:
- Diana Tkachuk : 864-406-9227
- MLS ID:
- 339782

- Style: Traditional
- Parking: AttachedGarage Door OpenerDrivewayGarage
- Roofing: Composition
- General: Brick VeneerVinyl SidingTwoSlab
- HOA Amenities: Common AreasStreet LightsPlaygroundPoolCommon AreaPoolStreet Lights500.0Annually
- Originating MLS: spartanburg
- School District: 5 Sptbg Co
- County: Spartanburg
- Driveway: Paved-Concrete
- Zoning: 5-31-00-578.00
- Water: Public
- Sewer: Public Sewer
- Source: spartanburg
This listing courtesy of Diana Tkachuk , LPT Realty, LLC.
Monthly Payment
- Principal & Interest $
- Property Taxes $
- Home Insurance $
- VA Funding Fee $