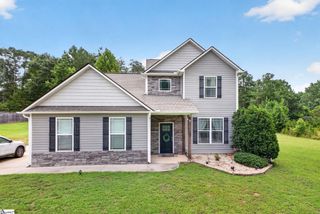
10 Hartsfield Court, Easley, SC 29642
- 3 beds |
- 3 baths |
- 2,200 sqft
 Single-Family Home
  Built in ——
  5,227sqft lot
 2 car garage
  $186/sqft
  Listed 4 days ago
Property Description
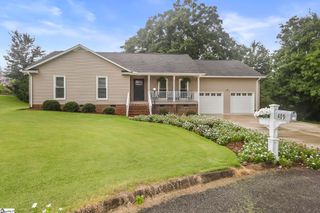
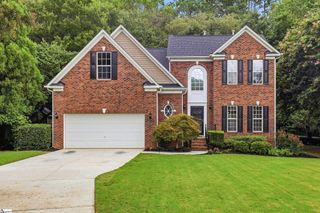
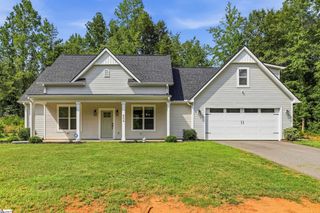
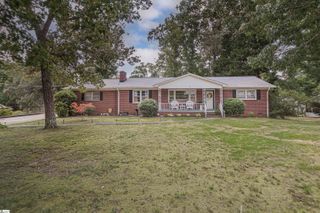
Welcome to the next chapter. Perhaps you've reached the point where life is no longer about having more space to maintain but more freedom to enjoy. Located in the highly sought-after Deer Meadows community in Easley, this beautifully maintained brick home offers the perfect combination of comfort, convenience, and low-maintenance living. Designed with everyday ease in mind, the main-level primary suite allows you to enjoy the benefits of one-level living while still having plenty of room for family and guests. The light-filled sunroom provides the perfect place to enjoy your morning coffee, read a book, or simply unwind after a busy day. Outside, the fenced backyard offers privacy and space for gardening, entertaining, or spending time with four-legged family members. Just imagine having more time to travel, visit grandchildren, spend time with friends, pursue hobbies, and enjoy the lifestyle you've worked so hard to build. Deer Meadows is known for its beautiful homes, welcoming atmosphere, and convenient location near shopping, dining, medical facilities, and everything the Upstate has to offer. This isn't simply a move. It's an opportunity to simplify, rightsize, and embrace what comes next. Welcome home.
- Listing Status:
- Active
- Data Last Updated:
- August 10, 2026 at 6:45PM
- Listing Office:
- BHHS C Dan Joyner - Anderson : 864-226-8100
- Listing Agent:
- Kristin Snyder :
- MLS ID:
- 1599994
- General: Under Ground Irrigation
- Style: PatioTraditional
- Other Structures: EnclosedDeck
- Parking: AttachedConcreteParking spaces: 2
- Roofing: Architectural
- Windows: Window TreatmentsVinyl/Aluminum Trim
- General: Brick VeneerOne and One HalfCrawl Space
- HOA Amenities: Maintenance GroundsStreet LightsOther/See Remarks1650.0Annually
- Golf: Street LightsNeighborhood Lake/PondWalking Trails
- Originating MLS: Greater Greenville MLS
- County: Pickens
- Topography: Level
- Zoning: 503700598673
- Fencing: Fenced
- Utilities: Underground Utilities
- Water: Public
- Sewer: Public Sewer
- Source: Greater Greenville MLS
This listing courtesy of Kristin Snyder , BHHS C Dan Joyner - Anderson
Monthly Payment
- Principal & Interest $
- Property Taxes $
- Home Insurance $
- VA Funding Fee $

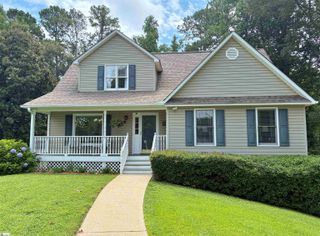
 New - 2 days ago