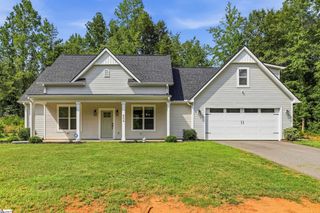
17 Porcher Lane, Easley, SC 29642
- 3 beds |
- 3 baths |
- 2,560 sqft
 Single-Family Home
  Built in 2007
  1.19acre lot
 2 car garage
  $186/sqft
  Listed 5 days ago
Property Description
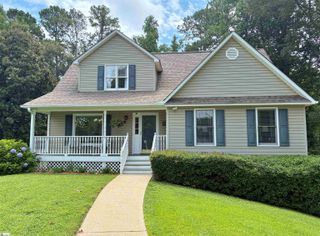
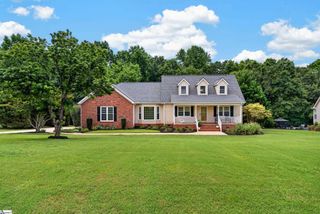
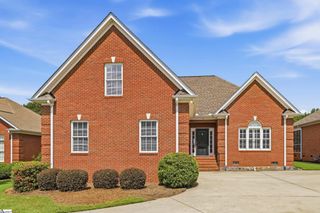
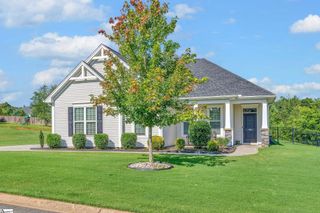
A wooded 1.19-acre cul-de-sac lot with a creek, workshop, and a move-in-ready home in Powdersville. This family spent the past 12 years making memories here. Before handing the keys to the next owner, they spent the last eight weeks making sure the home was ready. Fresh paint, new carpet, and countless other details have all been carefully addressed. There’s a difference between a house that’s clean and a house that’s been cared for. This home is the latter. The main level offers the flexibility to live the way you want to live. The eat-in kitchen opens to the living room with vaulted ceilings, while the dining room can easily become a den, home office, or whatever best fits your lifestyle. Just off the kitchen, the sunroom gives you another place to relax, work, or simply enjoy the view. The primary suite is on the main level and features trey ceilings. Upstairs you’ll find two additional bedrooms, a full bath, and a bonus room that could easily serve as a fourth bedroom. Step outside and you’ll find a 14x18 workshop with power, giving you space for hobbies, projects, or extra storage. The backyard may end up being your favorite part of the property. These aren’t just woods to look at. They’ve been cleared so you can actually enjoy them. You get the shade and privacy of mature trees without giving up usable outdoor space. Add a hammock, a fire pit, or a couple of Adirondack chairs, and it’s easy to picture yourself spending evenings by the creek.
- Listing Status:
- Active
- Data Last Updated:
- August 10, 2026 at 6:45PM
- Listing Office:
- Bracken Real Estate : 864-380-4537
- Listing Agent:
- Daniel R Bracken :
- MLS ID:
- 1599835
- Style: Traditional
- Other Structures: DeckPatio
- Parking: AttachedConcreteGarage Door OpenerKey Pad EntryParking spaces: 2
- Roofing: Architectural
- General: Brick VeneerVinyl SidingTwoCrawl Space
- HOA Amenities: PoolStreet Lights595.0Annually
- Golf: ClubhouseStreet LightsPlaygroundPool
- Originating MLS: Greater Greenville MLS
- County: Anderson
- Topography: Level
- Zoning: 1880702067000
- Utilities: Cable Available
- Water: Public
- Sewer: Public Sewer
- Source: Greater Greenville MLS
This listing courtesy of Daniel R Bracken , Bracken Real Estate
Monthly Payment
- Principal & Interest $
- Property Taxes $
- Home Insurance $
- VA Funding Fee $

 New - 2 hours ago