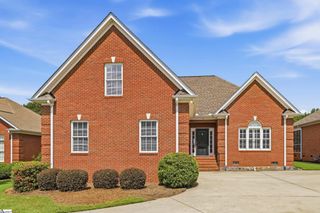
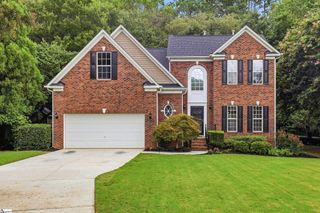
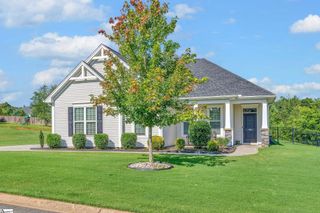
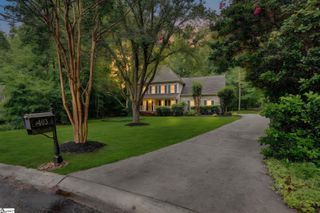
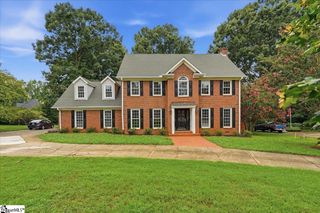
117 Green Ridge Drive, Easley, SC 29642
- 3 beds |
- 3 baths |
- 2,500 sqft
 Single-Family Home
  Built in 2000
  0.75acre lot
 3 car garage
  $204/sqft
  Listed 3 days ago
Property Description
Welcome to 117 Green Ridge Drive — a beautiful 3-bedroom, 2.5-bath retreat in Easley, zoned for the highly sought-after Wren school district. Set on a generous .75-acre lot that backs up to private land, this property offers a rare sense of seclusion and space you won't find just anywhere — yet you're still walkable to all of the Wren Schools and Hurricane Park. Step outside to the true showstopper: an expansive screened-in porch along with a spacious patio, perfect for morning coffee, evening entertaining, or simply enjoying the peaceful, tree-lined backdrop all year round. Inside you will find the newly renovated primary bathroom featuring a large walk-in shower and two walk-in closets — giving you the spa-like escape and storage you've been dreaming of. Upstairs, a convenient Jack-and-Jill bathroom with dual toilets serves the additional two large bedrooms, adding everyday functionality for family or guests. A half bath on the main level rounds out the home's thoughtful layout. Wren schools, walkable access to Hurricane Park, and a private outdoor setting that feels like your own personal retreat, this home offers the rare combination of community, comfort, and privacy that's tough to find. Call Jeremy Bouknight at 864-209-6283 for your private showing today!
- Listing Status:
- Active
- Data Last Updated:
- August 10, 2026 at 6:45PM
- Listing Office:
- Reedy Property Group, LLC - Residential : 864-568-5102
- Listing Agent:
- Jeremy L Bouknight :
- MLS ID:
- 1600097
- General: Outdoor Fireplace
- Style: Traditional
- Other Structures: DeckRear PorchScreenedPatio
- Parking: AttachedConcreteParking spaces: 3
- Roofing: Architectural
- General: Vinyl SidingTwoCrawl SpaceBasement
- HOA Amenities: Street Lights300.0Annually
- Golf: Street Lights
- Originating MLS: Greater Greenville MLS
- County: Anderson
- Zoning: 1900701026
- Water: Public
- Sewer: Septic Tank
- Source: Greater Greenville MLS
This listing courtesy of Jeremy L Bouknight , Reedy Property Group, LLC - Residential
Monthly Payment
- Principal & Interest $
- Property Taxes $
- Home Insurance $
- VA Funding Fee $

 New - 2 hours ago