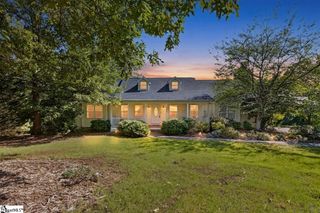
109 Nevell Drive, Easley, SC 29642
- 3 beds |
- 2 baths |
- 2,500 sqft
 Single-Family Home
  Built in 2021
  0.58acre lot
 2 car garage
  $188/sqft
  Listed 1 month ago
Property Description
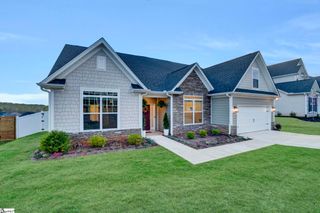
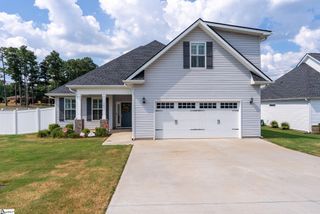
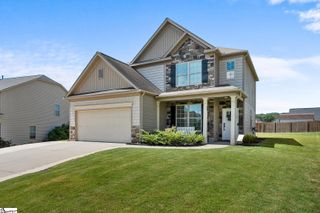
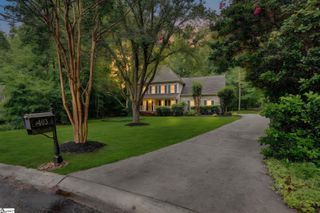
Welcome home to 109 Nevell Drive, where timeless Craftsman charm meets modern comfort. Situated on over half an acre in the desirable Avendell community, this beautifully maintained, 3-bedroom, 2-bath home offers approximately 2,393 square feet of thoughtfully designed living space. Step inside to an inviting open-concept floor plan featuring a coffered-ceiling dining room, spacious family room with a gas-log fireplace and tray ceiling, and a well-appointed kitchen that flows seamlessly into the breakfast area-perfect for both everyday living and entertaining. The split-bedroom layout provides added privacy, while the spacious primary suite offers a walk-in closet with direct access to the laundry room and a beautifully updated bathroom featuring stylish finishes that create a fresh spa-like retreat. A large bonus room upstairs offers endless possibilities as a home office, media room, playroom, or guest space. Additional highlights include a welcoming front porch, two-car garage, generous storage, high ceilings, and quality craftsmanship throughout. Enjoy the peace and space of a 0.58-acre homesite while being conveniently located near shopping, dining, and schools. This move-in-ready home combines comfort, style, and functionality—making it the perfect place to call home.
- Listing Status:
- Active
- Data Last Updated:
- September 25, 2026 at 12:45AM
- Listing Office:
- Coldwell Banker Caine/Williams : 864-250-2850
- Listing Agent:
- Genine Baldassarra :
- MLS ID:
- 1599597
- Style: Craftsman
- Other Structures: Front PorchRear PorchPatio
- Parking: AttachedConcreteParking spaces: 2
- Roofing: Composition
- Windows: Window Treatments
- General: Vinyl SidingTwoSlab
- HOA Amenities: Water525.0Annually
- Golf: Street Lights
- Originating MLS: Greater Greenville MLS
- County: Anderson
- Topography: Level
- Zoning: 1640501092000
- Water: Public
- Sewer: Septic Tank
- Source: Greater Greenville MLS
This listing courtesy of Genine Baldassarra , Coldwell Banker Caine/Williams
Monthly Payment
- Principal & Interest $
- Property Taxes $
- Home Insurance $
- VA Funding Fee $

 New - 3 hours ago