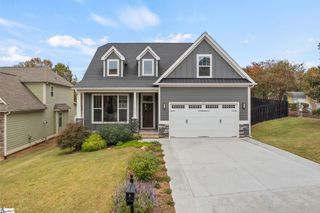
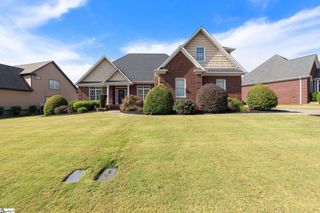
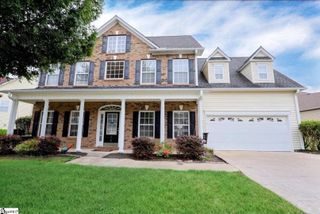
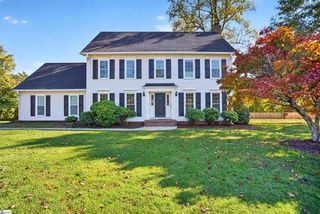
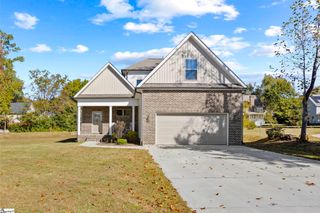
134 Juniper Hill Drive, Easley, SC 29642
- 4 beds |
- 3 baths |
- 2,893 sqft
 Single-Family Home
 Built in 2024
 10,019sqft lot
 2 car garage
 $178/sqft
 Listed 4 days ago
Property Description
SOARING CEILINGS, MAIN-LEVEL LIVING & STUNNING SUNSETS! Welcome to 134 Juniper Hill Drive, where thoughtful design meets comfort and style in this nearly new 2024 home! The spacious main level features a private Primary Suite, plus two additional bedrooms and a full bath on the opposite side of the home. Upstairs, a versatile bonus room and fourth bedroom/guest suite provide wonderful flexibility for visitors, hobbies, or a home office. The impressive Great Room showcases a coffered ceiling and inviting fireplace, flowing seamlessly into a beautiful open kitchen featuring white cabinetry, quartz countertops, a gas range, upgraded lighting, and an oversized center island perfect for gathering. Step outside to a covered porch and extended patio overlooking a fenced backyard designed to capture gorgeous sunsets. Privacy fencing along the sides and open fencing across the rear preserve the views, while the neighborhood's terraced design provides separation from rear neighbors. An extra-wide driveway offers convenient additional parking. Nestled in a peaceful countryside setting, this walkable community features a NEIGHBORHOOD POOL, sought-after Powdersville schools, and convenient access to Greenville. Discover a home that beautifully balances everyday ease, flexible living spaces, and room to entertain! Some photos contain virtual staging. Call Marty Dunagan for showing @ 864-346-3571.
- Listing Status:
- Active
- Data Last Updated:
- November 10, 2026 at 2:45AM
- Listing Office:
- Laura Simmons & Associates RE : 864-608-1510
- Listing Agent:
- Martha Dunagan :
- MLS ID:
- 1608629
- Style: TraditionalCraftsman
- Other Structures: PorchFront PorchRear PorchPatio
- Parking: AttachedPavedGarage Door OpenerKey Pad EntryParking spaces: 2
- Roofing: Architectural
- Windows: Window TreatmentsTilt Out WindowsVinyl/Aluminum TrimInsulated Windows
- General: Hardboard SidingStoneTwoSlab
- HOA Amenities: PoolRestrictive Covenants515.0Annually
- Golf: Common AreasPool
- Originating MLS: Greater Greenville MLS
- County: Anderson
- Topography: Level
- Zoning: 1881001082000
- Fencing: Fenced
- Utilities: Underground UtilitiesCable Available
- Water: Public
- Sewer: Public Sewer
- Source: Greater Greenville MLS
This listing courtesy of Martha Dunagan , Laura Simmons & Associates RE
Monthly Payment
- Principal & Interest $
- Property Taxes $
- Home Insurance $
- VA Funding Fee $

 New - 9 hours ago