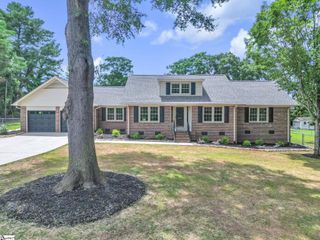
119 Berwick Court, Easley, SC 29642
- 5 beds |
- 4 baths |
- 3,122 sqft
 Single-Family Home
  Built in 2006
  0.3acre lot
 2 car garage
  $152/sqft
  Listed 17 days ago
Property Description
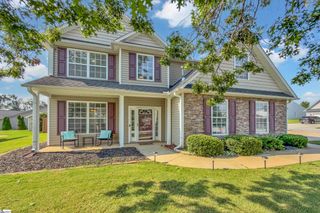
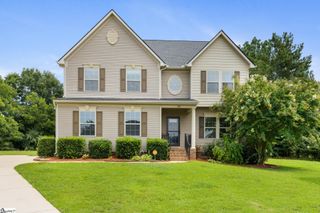
Call Cameron Keegan for more information about this move-in-ready home situated on a quiet cul-de-sac street at 119 Berwick Court in Easley, SC, located within the highly desirable Powdersville Anderson District One school zone. Upon entering, you are greeted by a stunning two-story foyer flanked by a versatile office on the left and a formal living room or flex space on the right. Luxury Vinyl Plank flooring spans the entire main level, offering both modern elegance and easy maintenance. Natural sunlight floods the two-story great room—highlighted by a gas log fireplace with a gorgeous mantle—and carries seamlessly into the sun-drenched dining room. The spacious eat-in kitchen features a large island, subway tile backsplash and plenty of counter and cabinet space. A main-level bedroom with a full bath provides fantastic convenience for guests. Upstairs, the spacious master suite featuring a trey ceiling, private bath, and a massive walk-in closet. Three additional bedrooms and two full baths complete the upper level, offering plenty of space and privacy for everyone. The exterior features are just as impressive as the interior. Relax on the charming rocking chair front porch complete with a swing, or step out back to your private outdoor retreat. An extended patio overlooks the expansive, fully irrigated, and fully fenced backyard—ideal for summer barbecues, pets, or play. Topped off by incredible community amenities including a clubhouse, pool, and playground, this home offers the complete package.
- Listing Status:
- Active
- Data Last Updated:
- August 10, 2026 at 6:45PM
- Listing Office:
- RE/MAX Moves Simpsonville : 864-520-1000
- Listing Agent:
- Cameron J Keegan :
- MLS ID:
- 1598655
- Style: Traditional
- Other Structures: Front PorchPatio
- Parking: AttachedConcreteGarage Door OpenerAssignedParking spaces: 2
- Roofing: Architectural
- Windows: Window TreatmentsTilt Out WindowsVinyl/Aluminum Trim
- General: Brick VeneerVinyl SidingTwoSlab
- HOA Amenities: PoolStreet LightsBy-LawsRestrictive Covenants288.0Annually
- Golf: ClubhouseCommon AreasStreet LightsPlaygroundPoolSidewalks
- Originating MLS: Greater Greenville MLS
- County: Anderson
- Topography: Level
- Zoning: 2131201018000
- Utilities: Underground Utilities
- Water: Public
- Sewer: Public Sewer
- Source: Greater Greenville MLS
This listing courtesy of Cameron J Keegan , RE/MAX Moves Simpsonville
Monthly Payment
- Principal & Interest $
- Property Taxes $
- Home Insurance $
- VA Funding Fee $

 New - 1 hour ago