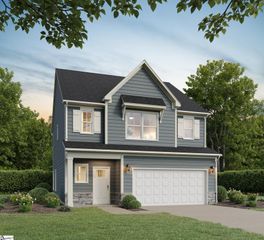
200 Boulder Drive, Piedmont, SC 29673
- 4 beds |
- 3 baths |
- 2,692 sqft
 Single-Family Home
 Built in 2021
 0.25acre lot
 2 car garage
 $178/sqft
 Listed 4 days ago
Property Description
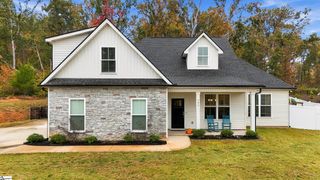
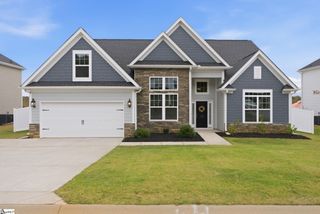
Location, Location, Location! 10-15 Minutes from Downtown Greenville! Why settle when you can have it all? Welcome to 200 Boulder Drive, where location meets comfort and style! Nestled in a beautiful gated community within the Powdersville School District, this stunning 4-bedroom, 3-bath home offers approximately 2,692 square feet of living space. Best of all, you're just 10-15 minutes from downtown Greenville! Step inside and experience an impressive open floor plan with soaring 12-foot ceilings and abundant natural light. The spacious layout is perfect for everyday living and entertaining. The kitchen is the heart of the home and features an oversized island with beautiful cabinetry and statement lighting. It opens into an inviting living room with a gorgeous stone-accented fireplace. The expansive primary suite offers a relaxing retreat with a beautifully tiled walk-in shower, and an oversized walk-in closet that is truly a dream. Offering plenty of storage and organization. Step outside to your screened-in porch overlooking a spacious, fully fenced backyard. It's the perfect place to enjoy your morning coffee or unwind after a long day. The backyard also offers plenty of space for entertaining and outdoor activities. Residents enjoy the added privacy of gated community living, along with access to a clubhouse and scenic walking trails leading to the Saluda River. Location is everything, and this one is hard to beat! Enjoy being minutes from restaurants and entertainment of downtown Greenville while living in the Powdersville School District. With its incredible location and spacious design, 200 Boulder Drive is a home you won't want to miss.
- Listing Status:
- Active
- Data Last Updated:
- November 10, 2026 at 1:45AM
- Listing Office:
- Keller Williams DRIVE : 864-900-2963
- Listing Agent:
- Joyce H Valalik :
- MLS ID:
- 1608652
- Style: Craftsman
- Other Structures: Front PorchDeckScreened
- Parking: AttachedConcreteGarage Door OpenerDrivewayParking spaces: 2
- Roofing: Architectural
- Windows: Window Treatments
- General: Aluminum SidingBrick VeneerOne and One HalfCrawl Space
- HOA Amenities: Street Lights1100.0Annually
- Golf: Common AreasGatedStreet LightsWalking Trails
- Originating MLS: Greater Greenville MLS
- County: Anderson
- Topography: Level
- Zoning: 2371301056
- Fencing: Fenced
- Water: Public
- Sewer: Private Sewer
- Source: Greater Greenville MLS
This listing courtesy of Joyce H Valalik , Keller Williams DRIVE
Monthly Payment
- Principal & Interest $
- Property Taxes $
- Home Insurance $
- VA Funding Fee $

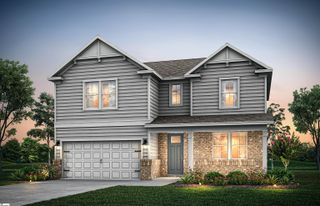
 New - 3 days ago