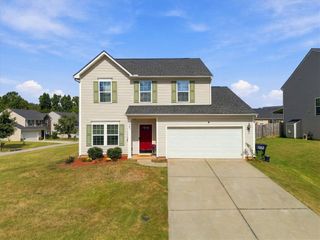
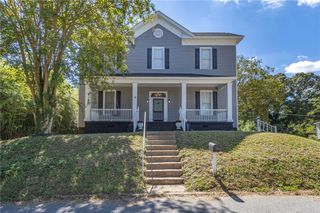
122 Ives Way, Piedmont, SC 29673
- 3 beds |
- 3 baths |
- 2,877 sqft
 Single-Family Home
 Built in 2024
 10,019sqft lot
 2 car garage
 $148/sqft
 Listed 5 days ago
Property Description
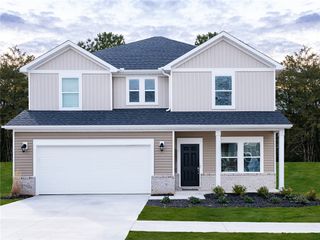
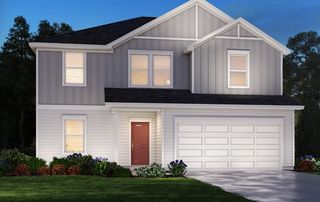
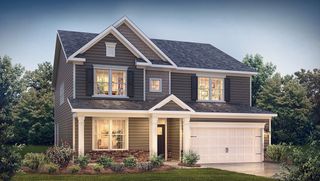
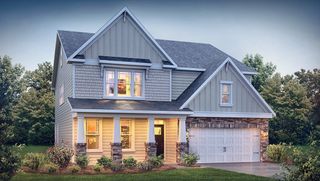
Home is Move in Ready! Former Model for Sale! Welcome to Woodglen! New craftsman-style homes in Piedmont, SC with resort style amenities including a pool, cabana, pickleball courts and a playground. Step into the Drayton and discover a bright, open layout designed for both comfort and style. A welcoming foyer leads to a private study with French doors, ideal for a home office, while the elegant dining room with coffered ceilings creates a perfect gathering spot. The spacious kitchen is beautifully appointed with crisp white cabinetry, Quartz countertops, tiled backsplash, under cabinet lighting, a double-door pantry, and upgraded stainless steel appliances including a gas range/oven and refrigerator. The extended breakfast area opens to a covered porch overlooking the large backyard, perfect for outdoor entertaining and summer gatherings. The inviting family room offers soaring ceilings, oversized windows for abundant natural light, and a cozy gas fireplace. Upstairs, the generous primary suite includes double vanities, a large walk-in closet, and a luxurious Roman-style tiled shower with dual showerheads, built-in seat, and frameless glass enclosure. Two additional bedrooms, a loft area, full bath, and a convenient upstairs laundry room with washer/dryer included complete the second level. Smart home technology, energy-efficient design, and a dedicated local warranty team ensure long-term comfort and convenience. Woodglen is conveniently located a mile away from I-85 offering quick access to Easley, Greenville, Anderson and the rest of the upstate. Embrace outdoor living with nearby parks, hiking, and fishing, all while enjoying a private, serene setting paired with convenient access to everything you need. Woodglen is the perfect place to call home! Home is being sold as is with the remaining portion of the structural warranty included. Contact us today and make Woodglen your new home!
- Listing Status:
- Active
- Date Added:
- November 4, 2026
- Data Last Updated:
- November 9, 2026 at 10:24PM
- Listing Office:
- DRB Group South Carolina, LLC : 864-729-4168
- Listing Agent:
- Chelsea Cathcart : 864-202-6354
- MLS ID:
- 20309042

- General: Irrigation SprinklersPorch
- Style: Craftsman
- Pool: Community
- Parking: AttachedGarage
- Roofing: ArchitecturalShingle
- Windows: Tilt-In Windows
- General: Vinyl Siding2Slab
- HOA Amenities: Pool(s)Street Lights550.0Annually
- Originating MLS: UPMLS_UPMLS
- County: Anderson
- Zoning: 02400001005
- Utilities: Cable Available
- Water: Public
- Sewer: Public Sewer
- Source: UPMLS_UPMLS
This listing courtesy of Chelsea Cathcart , DRB Group South Carolina, LLC
Monthly Payment
- Principal & Interest $
- Property Taxes $
- Home Insurance $
- VA Funding Fee $