201 Picketts Mill Drive, Piedmont, SC 29673
- 3 beds |
- 3 baths |
- 2,636 sqft
 Single-Family Home
 Built in 2017
 10,019sqft lot
 2 car garage
 $137/sqft
 Listed 1 month ago
Property Description
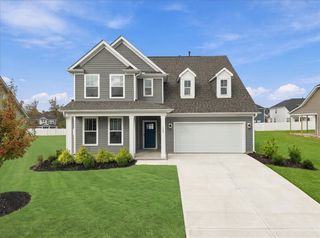
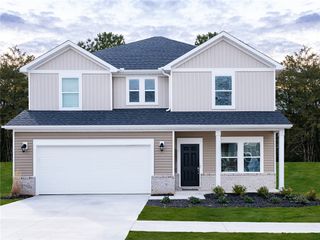
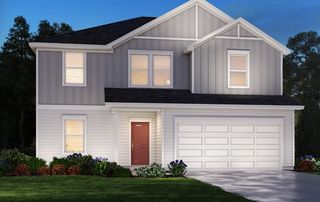
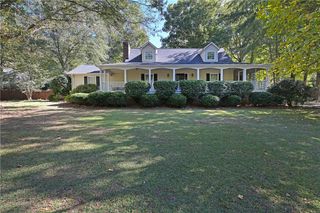
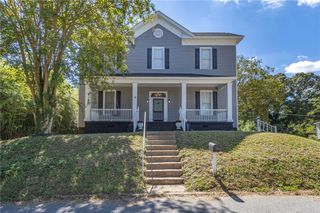
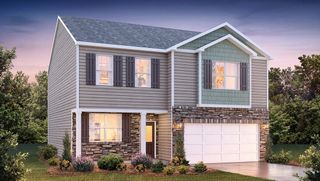
Super low HOA!!!! Welcome home to 201 Picketts Mill Drive in Piedmont! This inviting two-story home offers the space and flexibility today's buyers are looking for, with an open floor plan that makes everyday living and entertaining easy. Step inside to a bright front flex space that can become whatever you need—a home office, sitting room, playroom or formal dining area. Continue into the spacious family room, where the open design keeps everyone connected to the heart of the home. The kitchen offers plenty of cabinet and counter space, granite countertops, stainless appliances and a large center island with seating that's perfect for morning coffee, homework, casual meals or gathering with friends. The adjoining dining area provides even more room to spread out and enjoy time together. Upstairs, you'll find a large loft/bonus area that adds another entire living space—think movie room, game room, home office or second family room. The bedrooms offer comfortable private spaces away from the main living areas, and the conveniently located laundry room means no hauling baskets up and down the stairs. Outside, the level yard provides room to play, garden, entertain or simply enjoy the outdoors, while the two-car attached garage gives you the parking and storage space everyone appreciates. With its neutral finishes, abundant natural light, open living spaces and flexible floor plan, this home gives you something increasingly hard to find—room to live now and room to grow into later. Conveniently located in Piedmont with access to the surrounding Greenville and Anderson areas, 201 Picketts Mill Drive is ready for its next owner. Come take a look and see just how easily you could make this one HOME! This home is being sold “As Is”
- Listing Status:
- Active
- Date Added:
- October 3, 2026
- Data Last Updated:
- November 9, 2026 at 11:19PM
- Listing Office:
- EXP Realty LLC : (888) 440-2798
- Listing Agent:
- Karmell Clark : (864) 380-7514
- MLS ID:
- 20306440

- Style: Traditional
- Parking: AttachedGarage
- Roofing: ArchitecturalShingle
- General: Vinyl Siding2Slab
- HOA Amenities: 230.0Annually
- Originating MLS: UPMLS_UPMLS
- County: Anderson
- Zoning: 217-04-01-049
- Sewer: Public Sewer
- Source: UPMLS_UPMLS
This listing courtesy of Karmell Clark , EXP Realty LLC
Monthly Payment
- Principal & Interest $
- Property Taxes $
- Home Insurance $
- VA Funding Fee $