411 Lake Circle Drive, Greenville, SC 29605
- 4 beds |
- 4 baths |
- 2,160 sqft
 Single-Family Home
 Built in ——
 7,841sqft lot
 2 car garage
 $231/sqft
 Listed 11 days ago
Property Description
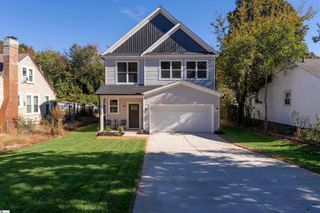
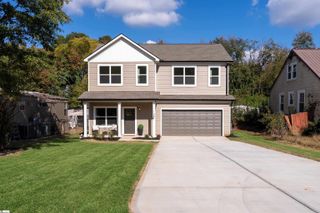
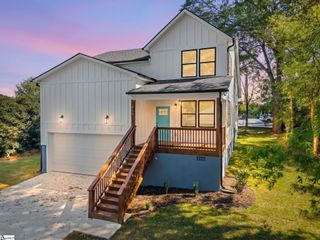
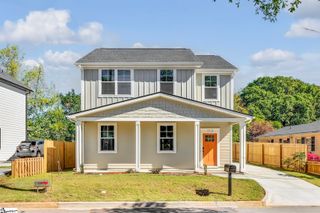
Welcome to 411 Lake Circle Drive! This 4-bedroom, 3.5-bath home offers approximately 2,160 square feet of living space, an open floor plan, two car garage, and a few surprises along the way. The main level is filled with natural light, bringing the living room, kitchen, and dining area together in one open, comfortable space. The kitchen features quartz countertops, 42-inch cabinets with crown molding, stainless steel appliances, a range hood, and a microwave drawer. A convenient powder room is also located on the main level, and just off the dining area, you’ll find a covered patio that’s perfect for enjoying your morning coffee or winding down at the end of the day. Upstairs, the primary suite has lots of natural light, offers a spacious walk-in closet and an ensuite bathroom with double vanities, a tiled walk-in shower, and a separate water closet. Two additional generously sized bedrooms share a full hall bath, and the walk-in laundry room with built-in cabinets makes everyday chores a little easier. And just when you think you’ve seen it all, there’s a third floor! This private space features a fourth bedroom, walk-in closet, and its own full bathroom. Use it as a guest suite, home office, playroom, or extra hangout space, the possibilities are endless. And the location? It's hard to beat. Tucked away on a quiet, private street, you're close to local restaurants, shops, Falls Park, Fluor Field, and the Augusta Road area. Grab your morning coffee at Summer Moon or take a quick golf cart ride downtown to enjoy everything Greenville has to offer. 4 bedrooms, 3.5 bathrooms, a 2-car garage, and NO HOA, all with the space you need and a location that puts you
- Listing Status:
- Active
- Data Last Updated:
- November 9, 2026 at 8:45PM
- Listing Office:
- Vanrock Realty : 864-468-9006
- Listing Agent:
- Julie G Ghareeb Debruin :
- MLS ID:
- 1608036
- Style: TraditionalCraftsman
- Other Structures: PorchFront PorchPatio
- Parking: AttachedPavedParking spaces: 2
- Roofing: Architectural
- General: Hardboard SidingThree Or MoreSlab
- HOA Amenities: None
- Golf: None
- Originating MLS: Greater Greenville MLS
- County: Greenville
- Topography: Level
- Zoning: 0106001901600
- Water: Public
- Sewer: Public Sewer
- Source: Greater Greenville MLS
This listing courtesy of Julie G Ghareeb Debruin , Vanrock Realty
Monthly Payment
- Principal & Interest $
- Property Taxes $
- Home Insurance $
- VA Funding Fee $