104 Beechridge Way, Greenville, SC 29607
- 4 beds |
- 3 baths |
- 1,891 sqft
 Single-Family Home
 Built in 1995
 8,712sqft lot
 2 car garage
 $272/sqft
 Listed 12 days ago
Property Description
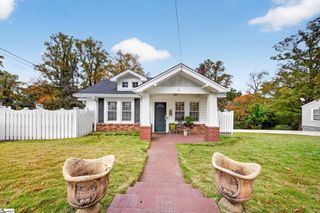
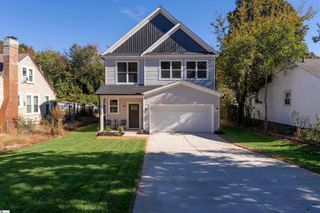
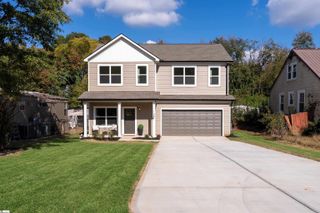
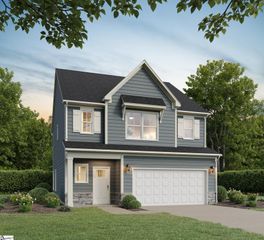
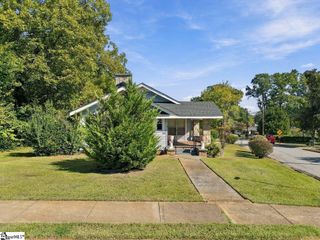
Welcome to 104 Beechridge Way where you will find this well built home in what is one of Greenville's best kept secrets of a very family friendly newer construction subdivisions in the heart of the extremely sought after Parkins Mill area!!! Parkins Grove is an incredible neighborhood and location within minutes of downtown Greenville and convenient to the highway system, the airport as well and within walking distance to the Swamp Rabbit Trail! What you will immediately notice about this four bedroom traditional home is the welcoming covered front porch, the incredible curb appeal with mature landscaping, but yet low maintenance upkeep complete with steppingstone pavers, well established garden beds, natural privacy with an additional fully fenced side yard for children or dogs at play with artificial turf installed for year round green lawn and low upkeep! You will love the open floor plan, the beautiful new flooring throughout, the spacious living room with a gas log built in fireplace, complete with custom tiled surround and direct access to the rear grilling and entertainment dining deck, which is private and perfect for year-round entertainment of family and friends. The kitchen has many upgrades to include granite countertops, tile backsplash, a gas range with commercial hood, a farm sink overlooking the rear yard, ample cabinetry and so much more. The kitchen is open to a large breakfast room with bay window and to the living room. Additionally on the main level you will find a formal dedicated dining room, a powder room, additional storage and a separate pantry closet as well! Upstairs you will be pleased to find four bedrooms and two full baths all of which are large and size and also have the upgraded flooring throughout. The primary bedroom has features such as a tray ceiling, a large walk-in closet with built-ins, a bathroom suite complete with double vessel sinks set in a marble vanity, tiled floors and bead board walls! All three other bedrooms are spacious with nice closets and the fourth bedroom doubles as a wonderful bonus room option with vaulted ceiling! All guest suites have convenient access to the additional full bath that has been updated with new vanity, fixtures and flooring. Additional features this home has are neutral colors throughout, upgraded modern banister and rail system installed on stairwell, upgraded ceiling fans and light fixtures throughout, custom epoxy paint in the two car attached garage, and so much more! This is one of those extremely hard to find opportunities you have always dreamed of with a quality home with 4 bedrooms and lots of upgrades, zoned to great schools and the LOCATION you will absolutely LOVE at a very fair asking price!! Come tour 104 Beechridge Way today!!!!
- Listing Status:
- Active
- Data Last Updated:
- November 9, 2026 at 9:45PM
- Listing Office:
- Coldwell Banker Caine/Williams : 864-250-2850
- Listing Agent:
- Jacob C Mann :
- MLS ID:
- 1607924
- Style: Traditional
- Other Structures: Front PorchDeck
- Parking: AttachedConcreteGarage Door OpenerParking spaces: 2
- Roofing: Architectural
- General: Brick VeneerTwoSlab
- HOA Amenities: 440.0Annually
- Golf: Street LightsSidewalks
- Originating MLS: Greater Greenville MLS
- County: Greenville
- Topography: Level
- Zoning: M015.0701040.00
- Water: Public
- Sewer: Public Sewer
- Source: Greater Greenville MLS
This listing courtesy of Jacob C Mann , Coldwell Banker Caine/Williams
Monthly Payment
- Principal & Interest $
- Property Taxes $
- Home Insurance $
- VA Funding Fee $

 New - 1 day ago