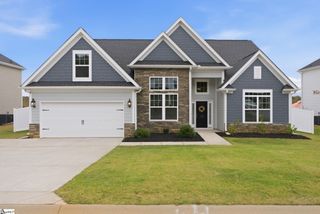
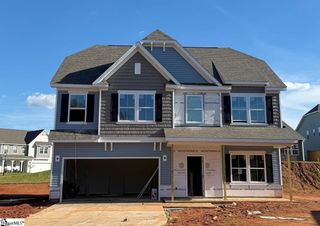
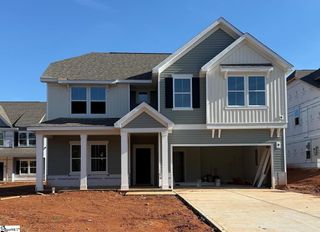
103 Ashford Court, Easley, SC 29642
- 4 beds |
- 4 baths |
- 2,547 sqft
 Single-Family Home
 Built in 2020
 0.55acre lot
 2 car garage
 $191/sqft
 Listed 15 days ago
Property Description
Move-in ready, beautifully maintained, and perfectly situated on a spacious 0.55-acre cul-de-sac lot in the desirable Huntington North community with NO HOA! Built in 2020 by a respected local builder, this thoughtfully designed home offers quality craftsmanship, modern finishes, and a functional floor plan. The inviting main level features an open-concept layout, a cozy gas-log fireplace, and a well-appointed kitchen with granite countertops and stainless steel appliances. The spacious main-level primary suite boasts a trey ceiling, walk-in closet, and an en-suite bath with double vanity and granite countertops. Upstairs, you'll find three additional bedrooms, two full bathrooms, and a versatile loft perfect for a home office, playroom, or additional living space. Situated on a rare 0.55-acre cul-de-sac lot, this property offers exceptional outdoor space for relaxing, entertaining, and enjoying the privacy of your own backyard. Two inviting porches, including a screened porch, along with an outdoor fire pit area, extend the living space outdoors. Conveniently located near Easley, Powdersville, shopping, dining, and Smithfields Country Club, 103 Ashford Court is one you won't want to miss!
- Listing Status:
- Active
- Data Last Updated:
- November 10, 2026 at 3:45AM
- Listing Office:
- Herlong Sotheby's International Realty - Lake Keowee : 864-313-2520
- Listing Agent:
- Shelby Lamon :
- MLS ID:
- 1607661
- Style: Craftsman
- Other Structures: Front PorchScreened
- Parking: AttachedConcreteParking spaces: 2
- Roofing: Architectural
- Windows: Tilt Out Windows
- General: Brick VeneerVinyl SidingTwoCrawl Space
- HOA Amenities: None
- Golf: None
- Originating MLS: Greater Greenville MLS
- County: Pickens
- Topography: Level
- Zoning: 503809172161
- Water: Public
- Sewer: Public Sewer
- Source: Greater Greenville MLS
This listing courtesy of Shelby Lamon , Herlong Sotheby's International Realty - Lake Keowee
Monthly Payment
- Principal & Interest $
- Property Taxes $
- Home Insurance $
- VA Funding Fee $