122 Brighton Circle, Easley, SC 29642
- 3 beds |
- 3 baths |
- 2,913 sqft
 Single-Family Home
 Built in 2003
 0.38acre lot
 2 car garage
 $196/sqft
 Listed 28 days ago
Property Description
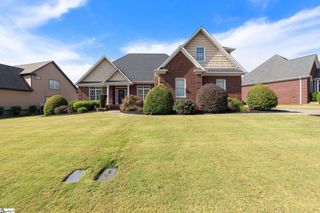
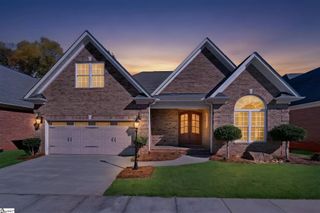
OPEN HOUSE SATURDAY MORNING, 11/14, 10-12! Picture yourself celebrating the holidays in this beautiful one-owner home, offered for sale for the very first time in one of Easley’s most desirable neighborhoods. From the moment you step inside, the thoughtful details and custom craftsmanship are easy to appreciate. Beautiful hardwood floors flow throughout the main living areas, while crown molding, chair railing, transom windows and an eye-catching living room ceiling add character and architectural charm. A welcoming foyer opens to the formal dining room on the left before leading into the spacious living room, where a cozy fireplace anchors the space and provides plenty of room for comfortable furniture arrangements and family gatherings. The oversized kitchen is equally impressive and ready for entertaining, with abundant cabinet and counter space, double ovens, a gas cooktop and a built-in pantry with pull-out shelving. The handcrafted solid wood cabinetry adds warmth and quality that is hard to find. Just beyond the kitchen, the spacious primary suite offers a peaceful retreat with an additional sitting area that would also make an ideal home office, reading nook or TV space. The primary bath features a soaking tub, separate shower, dual sinks and a generous walk-in closet. The walk-in laundry room and side-entry garage are conveniently located on this side of the home as well. On the opposite side of the split floor plan, you’ll find two additional bedrooms and a full bath, providing privacy and flexibility for family or guests. Upstairs, an expansive bonus room with a closet that could be used as a 4th bedroom, offers even more versatile living space. Through the back of the bonus room closet, you’ll find access to a huge attic with an incredible amount of storage and the potential to be finished into additional living space, perhaps even the media room you’ve been wanting. Back downstairs, step outside onto the newly rebuilt deck overlooking a nicely sized backyard with established privacy trees already in place. With its all-brick exterior, custom details, comfortable layout, side-entry garage and desirable Westchester location, this home checks so many boxes. Roof inspection on 11/6 shows no recent issues. Homes like this do not come along often, so schedule your private tour today.
- Listing Status:
- Active
- Data Last Updated:
- November 10, 2026 at 4:45AM
- Listing Office:
- LPT Realty, LLC. : 877-366-2213
- Listing Agent:
- Candace Rose :
- MLS ID:
- 1606444
- Style: Traditional
- Other Structures: Front PorchDeck
- Parking: AttachedConcreteKey Pad EntryParking spaces: 2
- Roofing: Architectural
- Windows: Window TreatmentsTilt Out WindowsVinyl/Aluminum Trim
- General: Brick VeneerOne and One HalfCrawl Space
- HOA Amenities: ElectricityPoolStreet LightsBy-Laws650.0Annually
- Golf: ClubhousePoolTennis Court(s)
- Originating MLS: Greater Greenville MLS
- County: Pickens
- Topography: Level
- Zoning: 503812963136
- Fencing: Fenced
- Water: Public
- Sewer: Public Sewer
- Source: Greater Greenville MLS
This listing courtesy of Candace Rose , LPT Realty, LLC.
Monthly Payment
- Principal & Interest $
- Property Taxes $
- Home Insurance $
- VA Funding Fee $

 New - 11 hours ago