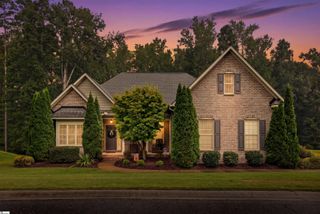
125 Moorhaven Drive, Liberty, SC 29657
- 3 beds |
- 3 baths |
- 2,095 sqft
 Single-Family Home
 Built in 1999
 0.78acre lot
 2 car garage
 $186/sqft
 Listed 3 days ago
Property Description
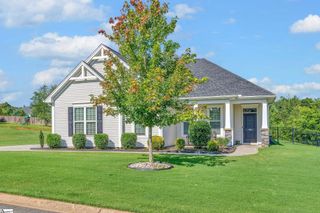
Welcome home to Moorhaven. This established neighborhood provides a private, tranquil setting with its large lots while still retaining a strong sense of community. 125 Moorhaven Drive is no different. Sip your morning coffee on the front porch and say hello to a fellow neighbor passing by or retreat to your back deck where the breathtaking views of field and trees and wildlife abound. This home features over 2000sqft of true familial space including main level primary suite, 2 bedrooms and full bathroom located on the upper level, additional main level guest half bath, open concept living and dining and a rec/flex room with its own separate staircase. There is no shortage of storage here with not only the kitchen pantry, attic and oversized 2-car garage, but each upstairs bedroom has dual closets, the primary boasts a large walk-in and the second level has additional walk-out attic space. Whether you’re enjoying the community amenities of pool, playground or walking trails, or the peaceful setting provided by the comforts of your own haven, 125 Moorhaven is a must see. Call Mandy for a showing today 864-650-3133.
- Listing Status:
- Active
- Data Last Updated:
- November 10, 2026 at 5:45AM
- Listing Office:
- Homesmart NorthGroup : 864-777-3021
- Listing Agent:
- Mandy Wright :
- MLS ID:
- 1608781
- General: Bath
- Style: Traditional
- Other Structures: Front PorchDeck
- Parking: AttachedConcreteParking spaces: 2
- Roofing: Architectural
- General: Brick VeneerVinyl SidingTwoCrawl Space
- HOA Amenities: PoolRecreation FacilitiesStreet LightsBy-LawsRestrictive Covenants350.0Annually
- Golf: ClubhouseCommon AreasStreet LightsRecreational PathPlaygroundPoolWalking Trails
- Originating MLS: Greater Greenville MLS
- County: Anderson
- Topography: Level
- Zoning: 1130101013000
- Water: Public
- Sewer: Septic Tank
- Source: Greater Greenville MLS
This listing courtesy of Mandy Wright , Homesmart NorthGroup
Monthly Payment
- Principal & Interest $
- Property Taxes $
- Home Insurance $
- VA Funding Fee $