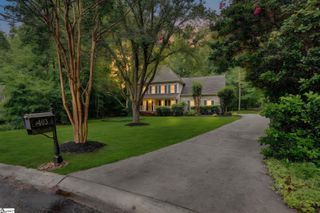
128 Waltzing Vine Lane, Williamston, SC 29697
- 3 beds |
- 3 baths |
- 2,511 sqft
 Single-Family Home
  Built in 2015
  0.6acre lot
 2 car garage
  $183/sqft
  Listed 2 hours ago
Property Description
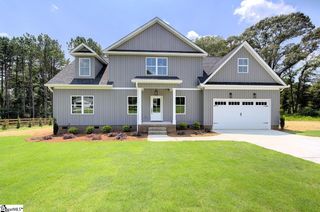
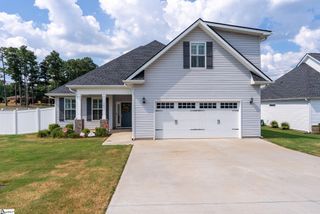
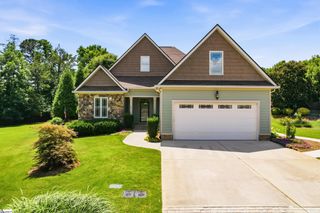
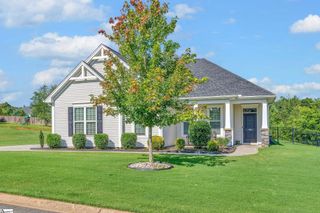
OPEN HOUSE SUNDAY 9/27/2026 FROM 2-4PM. Over half an acre, a wooded backdrop, and a floor plan that truly works! Welcome to 128 Waltzing Vine Lane in the Hemlock community of Williamston zoned for Spearman Elementary and Wren Middle and High. This brick-accented traditional home offers approximately 2,511 square feet, 3 bedrooms, 2.5 baths, and a bonus room comfortably situated on a 0.60-acre lot. Everything you need day to day is on the main level, so you get the ease of one-level living without giving up space. A welcoming front porch leads inside to ceilings over 9 feet and an open, split floor plan made for both everyday comfort and gracious entertaining. The formal dining room is ready for holiday gatherings. The kitchen features granite countertops, a center island, a gas range, a built-in microwave, and a pantry, and it opens to a bright breakfast area. A gas-log fireplace sets the tone in the main living space, and a second living area gives everyone room to relax. The primary suite is a true retreat, with a trey ceiling, a walk-in closet, a double vanity, and a brand-new shower. Two additional bedrooms and a full bath sit on the opposite side of the home for privacy, and the walk-in laundry room is on the main level too. Upstairs, the bonus room is tucked away from the rest of the home. It's the perfect spot for a private office, a playroom, or a guest retreat, and you can close the door on it at the end of the day. The home also has a new water heater, attic storage, an attached two-car garage with an extra parking pad, and an 11x16 deck overlooking the backyard. Hemlock residents enjoy a community pool for an annual HOA fee of just $525. One-level living with this much flexibility is hard to find. Schedule your private showing today!
- Listing Status:
- Active
- Data Last Updated:
- September 24, 2026 at 11:45PM
- Listing Office:
- Keller Williams Grv Upst : 864-234-7500
- Listing Agent:
- Will Sawyer :
- MLS ID:
- 1604818
- Style: Traditional
- Other Structures: Front PorchDeck
- Parking: AttachedParking PadConcreteGarage Door OpenerParking spaces: 2
- Roofing: Architectural
- General: Brick VeneerHardboard SidingTwoSlab
- HOA Amenities: Common Area Ins.PoolStreet LightsBy-LawsRestrictive Covenants525.0Annually
- Golf: Common AreasStreet LightsPool
- Originating MLS: Greater Greenville MLS
- County: Anderson
- Zoning: 1670301015000
- Utilities: Cable Available
- Water: Public
- Sewer: Septic Tank
- Source: Greater Greenville MLS
This listing courtesy of Will Sawyer , Keller Williams Grv Upst
Monthly Payment
- Principal & Interest $
- Property Taxes $
- Home Insurance $
- VA Funding Fee $

 New - 9 hours ago