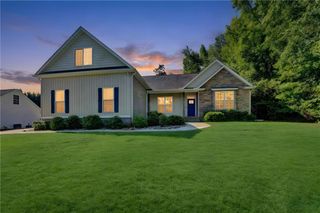
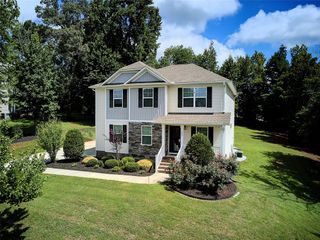
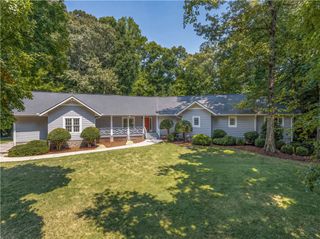
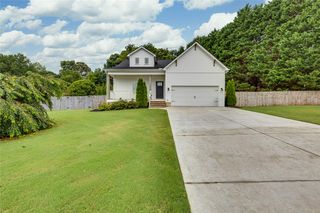
101 E C Avenue Lot B, Easley, SC 29640
- 4 beds |
- 3 baths |
- 2,351 sqft
 Single-Family Home
  Built in 2026
  0.36acre lot
 2 car garage
  $234/sqft
  Listed 1 month ago
Property Description
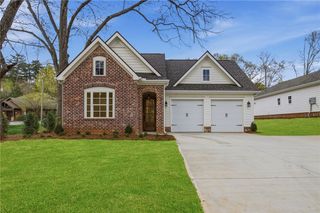
Beautiful new construction just a short walk from charming downtown Easley! This stunning Craftsman-style home offers an open floor plan with polished finishes and luxury vinyl plank flooring throughout. The split-bedroom design provides exceptional privacy for family and guests. The gorgeous kitchen is the heart of the home, featuring quartz countertops, stainless steel appliances, a spacious walk-in pantry, and abundant cabinetry. The inviting great room is highlighted by a cozy fireplace and custom lighting that adds warmth and elegance throughout the home. The luxurious primary suite is a true retreat with a spa-inspired bath featuring a beautiful tiled walk-in shower, soaking tub, double vanity, and a large walk-in closet with custom built-in shelving. A spacious walk-in laundry room adds everyday convenience. Upstairs, you'll find an additional bedroom/bonus room with a full bath, making it ideal for guests, a teen suite, or a private retreat. There's also the perfect office space for working from home, along with an unfinished walk-in attic that provides exceptional storage or future expansion potential. Step outside and relax on the covered back porch overlooking the beautifully manicured yard. Conveniently located close to shopping, restaurants, medical facilities, and all the amenities of downtown Easley, this exceptional custom home offers the perfect blend of style, comfort, and convenience. Call today for more details or to schedule your private showing!
- Listing Status:
- Active
- Date Added:
- July 28, 2026
- Data Last Updated:
- September 25, 2026 at 2:20AM
- Listing Office:
- Howard Hanna Allen Tate - Easley Powdersville : (864) 752-4663
- Listing Agent:
- Jackie Crane : (864) 420-4890
- MLS ID:
- 20304363

- General: Sprinkler/IrrigationPorchPatio
- Style: Traditional
- Parking: AttachedGarageDrivewayGarage Door Opener
- Roofing: ArchitecturalShingle
- Windows: Insulated WindowsTilt-In WindowsVinyl
- General: BrickCement Siding2Slab
- HOA Amenities: None
- Originating MLS: UPMLS_UPMLS
- County: Pickens
- Zoning: 5019-12-95-0859
- Utilities: Electricity AvailableNatural Gas AvailableCable AvailableUnderground Utilities
- Water: Public
- Sewer: Public Sewer
- Source: UPMLS_UPMLS
This listing courtesy of Jackie Crane , Howard Hanna Allen Tate - Easley Powdersville
Monthly Payment
- Principal & Interest $
- Property Taxes $
- Home Insurance $
- VA Funding Fee $