105 Pondstone Court, Easley, SC 29642
- 4 beds |
- 3 baths |
- 2,440 sqft
 Single-Family Home
  Built in 2006
  0.62acre lot
 2 car garage
  $225/sqft
  Listed 12 days ago
Property Description
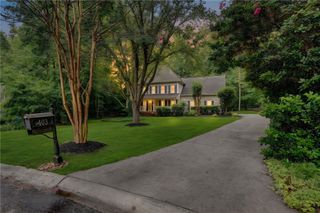
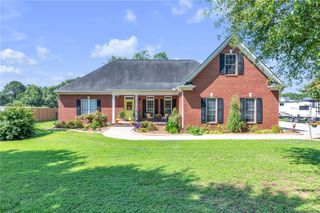
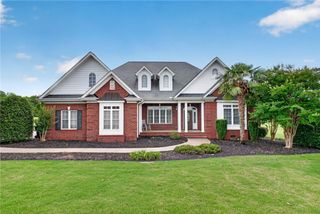
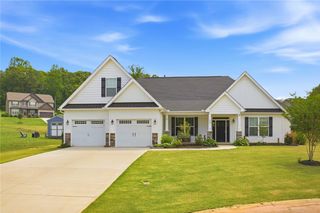
Welcome to Ashley Woods; a desirable and distinguished neighborhood within a few minutes of the award-winning Wren schools. This meticulously maintained, custom home is located on a quiet cul-de-sac and features 4 bedrooms and 3 full baths, all on one level with a large finished bonus room. The living room, dining room and kitchen are located in the center of the home. The living room features a soaring cathedral ceiling, gas fireplace flanked by built-in bookcases, and a gorgeous view onto the screen porch and out to the back yard oasis. The primary bedroom features an ensuite bath with jetted tub and separate glass-walled shower. The primary bedroom has 2 large walk-in closets and a gorgeous tray ceiling. The additional 3 bedrooms are spacious and have a full bath located nearby. The backyard of this home is massive and features a full privacy fence. This oasis is centered around a beautiful inground pool and lighted gazebo. The backyard grass is like carpet and is an amazing place to entertain guests or let your furry family roam.
- Listing Status:
- Active
- Date Added:
- July 29, 2026
- Data Last Updated:
- August 10, 2026 at 7:21PM
- Listing Office:
- Jackson Stanley, REALTORS : (864) 214-2747
- Listing Agent:
- Mart Patterson : (864) 378-3703
- MLS ID:
- 20304438

- General: FencePoolPatio
- Style: Ranch
- Pool: CommunityIn Ground
- Parking: AttachedGarageDriveway
- Roofing: ArchitecturalShingle
- Windows: Insulated Windows
- General: Stone VeneerVinyl Siding1Crawlspace
- HOA Amenities: Pool(s)Annually
- Originating MLS: UPMLS_UPMLS
- County: Anderson
- Zoning: 190-09-01-031
- Fencing: Yard Fenced
- Water: Public
- Sewer: Septic Tank
- Source: UPMLS_UPMLS
This listing courtesy of Mart Patterson , Jackson Stanley, REALTORS
Monthly Payment
- Principal & Interest $
- Property Taxes $
- Home Insurance $
- VA Funding Fee $