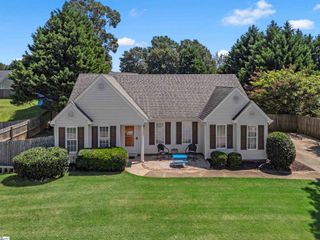
105 Rustic Ridge Drive, Easley, SC 29640
- 3 beds |
- 3 baths |
- 1,561 sqft
 Single-Family Home
  Built in 2022
  5,663sqft lot
 1 car garage
  $183/sqft
  Listed 12 days ago
Property Description
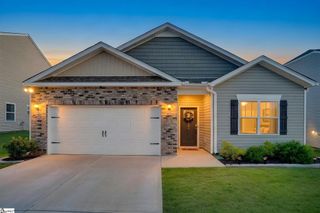
Only four years old, 105 Rustic Ridge Drive offers the newer-home feel without the wait for new construction. This 3-bedroom, 2.5-bath home has a floor plan that makes good use of the space, with the living room, dining area and kitchen connected for everyday life and entertaining. A gas fireplace anchors the living room, while the kitchen features white cabinetry, granite countertops, stainless appliances and a large peninsula that works just as well for a quick breakfast as it does for extra prep and serving space when people are over. Sliding doors lead to the patio and fenced backyard, making it easy to grill, let the dogs out or simply spend some time outside. Upstairs keeps the bedrooms separate from the activity of the main level. The primary suite includes a vaulted ceiling, walk-in closet and private bath with double sinks and a walk-in shower. Two additional bedrooms, another full bath and the laundry room are all on the same floor, so you aren't carrying laundry up and down the stairs. The attached garage adds everyday convenience, while the neighborhood pool gives you another place to enjoy a South Carolina summer. Located in Lenhardt Grove with shopping, dining, parks and the Doodle Trail nearby, this is a home that makes day-to-day life easy while keeping the things you use and enjoy close by.
- Listing Status:
- Active
- Data Last Updated:
- September 22, 2026 at 4:45PM
- Listing Office:
- Bracken Real Estate : 864-233-7655
- Listing Agent:
- Barbara Dansby :
- MLS ID:
- 1603358
- Style: TraditionalCraftsman
- Other Structures: Front PorchPatio
- Parking: AttachedConcreteParking spaces: 1
- Roofing: Composition
- Windows: Storm Window(s)Vinyl/Aluminum TrimInsulated Windows
- General: StoneVinyl SidingTwoSlab
- HOA Amenities: Pool475.0Annually
- Golf: PoolSidewalks
- Originating MLS: Greater Greenville MLS
- County: Pickens
- Topography: Level
- Zoning: 512018308328
- Fencing: Fenced
- Utilities: Underground UtilitiesCable Available
- Water: Public
- Sewer: Public Sewer
- Source: Greater Greenville MLS
This listing courtesy of Barbara Dansby , Bracken Real Estate
Monthly Payment
- Principal & Interest $
- Property Taxes $
- Home Insurance $
- VA Funding Fee $