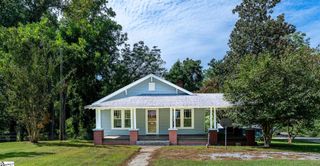
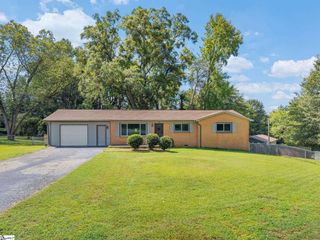
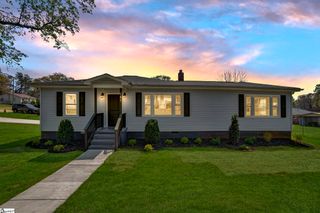
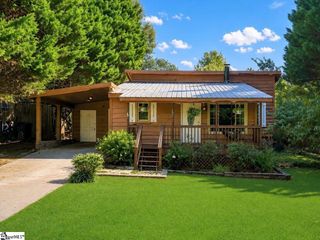
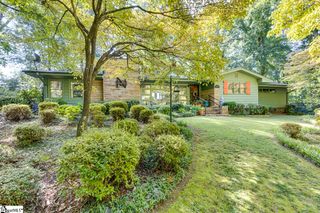
145 Bufflehead Circle, Liberty, SC 29657
- 3 beds |
- 2 baths |
- 1,300 sqft
 Single-Family Home
  Built in 2004
  0.27acre lot
 —— car garage
  $227/sqft
  Listed 17 days ago
Property Description
Welcome to 145 Bufflehead Circle in Liberty. This well-maintained, single-level home offers approximately 1300 square feet with 3 bedrooms and 2 full bathrooms on a 0.27-acre lot. The open, split-bedroom floor plan provides a comfortable and functional layout with vaulted ceilings and plenty of natural light. The spacious living area flows easily into the dining space and kitchen, creating an open setting for everyday living and entertaining. The kitchen features ample cabinetry and counter space, a pantry closet, smooth-top range, dishwasher, and disposal. The primary bedroom includes a private full bathroom. Two additional bedrooms and a second full bath provide flexible space for a variety of needs. A walk-in laundry room adds convenience, while wood, ceramic tile, and laminate flooring are found throughout the home. Outside, the level and sloped, fenced backyard and in-ground pool create an inviting extension of the living space with plenty of room to enjoy the outdoors. Mature trees add to the setting, and the paved concrete driveway provides convenient off-street parking. Located in Amsterdam Grove with no HOA, the property offers public water and sewer and convenient access to Hwy 93 and Hwy 123 for travel throughout Liberty, Easley, and the surrounding Upstate. 145 Bufflehead Circle offers one-level living, an open floor plan, a fenced backyard, and an in-ground pool—all ready for its next owner to make it home.
- Listing Status:
- Active
- Data Last Updated:
- September 22, 2026 at 3:47PM
- Listing Office:
- Quartermaster Properties LLC : 864-479-0008
- Listing Agent:
- Michelle Gleed :
- MLS ID:
- 1603035
- Style: Traditional
- Pool: In Ground
- Parking: NoneConcreteParking spaces: 0
- Roofing: Composition
- General: Vinyl SidingOneSlab
- HOA Amenities: None
- Golf: None
- Originating MLS: Greater Greenville MLS
- County: Pickens
- Topography: Level
- Zoning: 500810353703
- Fencing: Fenced
- Water: Public
- Sewer: Public Sewer
- Source: Greater Greenville MLS
This listing courtesy of Michelle Gleed , Quartermaster Properties LLC
Monthly Payment
- Principal & Interest $
- Property Taxes $
- Home Insurance $
- VA Funding Fee $

 New - 19 hours ago