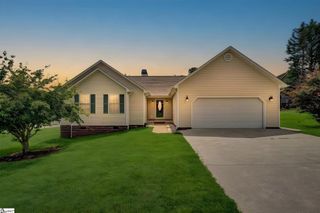
122 Lakeshore Drive, Easley, SC 29642
- 2 beds |
- 1 bath |
- 1,268 sqft
 Single-Family Home
  Built in 1959
  0.81acre lot
 2 car garage
  $237/sqft
  Listed 12 days ago
Property Description
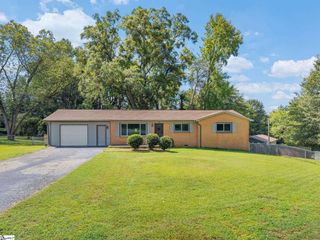
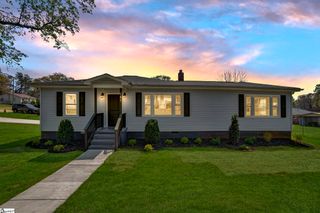
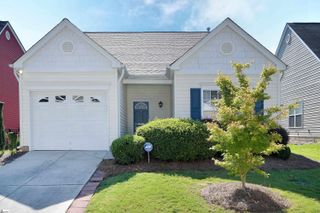
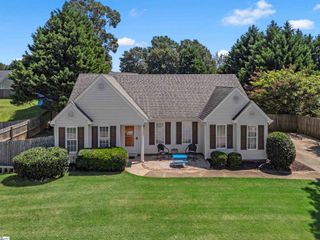
Charming, rustic, and full of character, this Easley ranch sits on a 0.81+/- acre lot surrounded by beautiful mature landscaping and plenty of room to enjoy the outdoors. With a two-car garage, two-car carport, and even a treehouse, the property has a wonderful sense of space and an unmistakable personality. Inside, vintage charm takes center stage. The spacious living room flows naturally into the dining area, where original-style wood paneling and a mirrored wall add character and a nostalgic touch. A brick fireplace with gas logs creates a cozy focal point, while the fireplace can also be used as a traditional wood-burning fireplace, providing an added option during a power outage. The kitchen is both functional and inviting, with ample cabinetry, granite countertops, stainless steel appliances, and a center island that provides additional prep space. Just beyond the kitchen, a sunny breakfast area looks out toward the backyard and provides convenient walkout access to the back porch and patio, making it easy to carry everyday living outdoors. Three bedrooms and one generously sized bathroom complete the home. Outside, the mature landscaping creates a private, established setting with abundant space for gardening, entertaining, relaxing, or simply enjoying the beauty of the surrounding landscape. Conveniently located near all of the major shopping and dining amenities of Easley and downtown Greenville, plus just 18 miles from Clemson University. Don't miss out on your chance to view this wonderful property. Schedule your showing today!
- Listing Status:
- Active
- Data Last Updated:
- September 22, 2026 at 3:47PM
- Listing Office:
- Keller Williams Greenville Central : 864-400-4100
- Listing Agent:
- John Bowen :
- MLS ID:
- 1603385
- Style: BungalowContemporaryRanchCraftsmanRustic
- Other Structures: Front PorchRear PorchPatio
- Parking: AttachedPavedAsphaltGarage Door OpenerSide/Rear EntryCarportDrivewayParking spaces: 2
- Roofing: Architectural
- Windows: Insulated Windows
- General: Aluminum SidingStoneOneCrawl Space
- HOA Amenities: None
- Golf: None
- Originating MLS: Greater Greenville MLS
- County: Pickens
- Topography: Level
- Zoning: 502805088736
- Fencing: Fenced
- Utilities: Cable Available
- Water: Public
- Sewer: Public Sewer
- Source: Greater Greenville MLS
This listing courtesy of John Bowen , Keller Williams Greenville Central
Monthly Payment
- Principal & Interest $
- Property Taxes $
- Home Insurance $
- VA Funding Fee $

 New - 19 hours ago