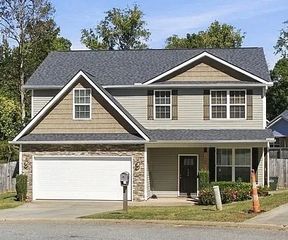
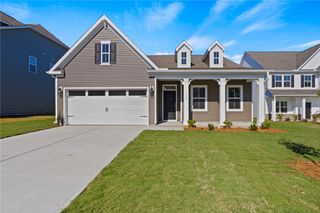
107 Clay Street, Easley, SC 29642
- 3 beds |
- 3 baths |
- 1,786 sqft
 Single-Family Home
 Built in 1992
 0.51acre lot
 1 car garage
 $190/sqft
 Listed 9 days ago
Property Description
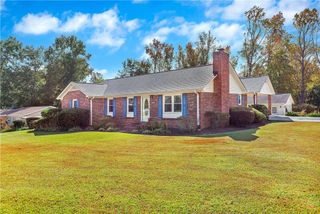
**Beautifully Updated Brick Ranch went from a 2/2 to a 3/3 with a gorgeous addition of a bed, bath, and walk-in closet, about 500 sq feet, making it over 1700 sq feet— and NO HOA!** Fall in love with this gorgeous brick ranch featuring 3 bedrooms, 3 full baths, and over 1,700 square feet of beautifully updated living space, all on one level! The two primary suites offer incredible flexibility for multi-generational living, a mother-in-law suite, a teenager wanting extra privacy, or whatever best fits your needs. One remodeled primary suite features a beautiful bedroom, full bath, and custom walk-in closet. The freshly updated kitchen shines with quartz countertops and newer stainless steel appliances. Enjoy gorgeous LVP flooring throughout with **NO CARPET!** Additional updates include all-new windows, new light fixtures, a new roof, and a new hot water heater. The full unfinished basement provides endless possibilities for storage, hobbies, a workshop, or future expansion. Situated on a spacious .51-acre lot with **NO HOA**, this home offers room to enjoy the property your way! Conveniently located near Easley's popular Silos, the Doodle Trail, downtown Easley, and nearby walking trails, this home is also in a family-friendly area with great schools. **Two primary suites, three full baths, fantastic updates, and a convenient location make this brick beauty a must-see!**
- Listing Status:
- Active
- Date Added:
- October 31, 2026
- Data Last Updated:
- November 9, 2026 at 8:21PM
- Listing Office:
- Jackson Stanley, REALTORS : (864) 214-2747
- Listing Agent:
- Sheri Alexander : (864) 238-8315
- MLS ID:
- 20308783

- General: DeckPaved DrivewayPorch
- Style: Ranch
- Parking: OtherBasementDriveway
- Roofing: ArchitecturalShingle
- Windows: BlindsInsulated WindowsTilt-In WindowsVinyl
- General: BrickWood Siding1Basement
- HOA Amenities: None
- Originating MLS: UPMLS_UPMLS
- County: Pickens
- Zoning: 5028-06-48-7102
- Utilities: Cable AvailableElectricity AvailableNatural Gas AvailableSewer AvailableWater Available
- Water: Public
- Sewer: Public Sewer
- Source: UPMLS_UPMLS
This listing courtesy of Sheri Alexander , Jackson Stanley, REALTORS
Monthly Payment
- Principal & Interest $
- Property Taxes $
- Home Insurance $
- VA Funding Fee $