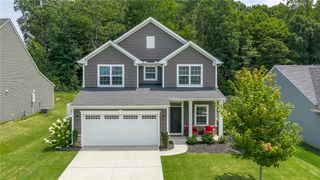
120 Heatherbrooke Court, Easley, SC 29640
- 4 beds |
- 3 baths |
- 2,000 sqft
 Single-Family Home
 Built in 2017
 —— sqft lot
 2 car garage
 $180/sqft
 Listed 17 days ago
Property Description
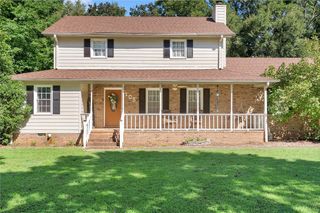
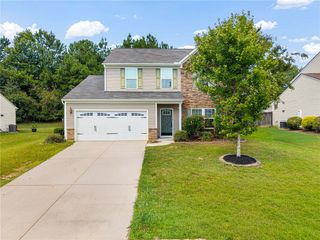
Welcome to 120 Heatherbrooke Court in Easley! Located in the Forest Brook community, this 4-bedroom, 2.5-bath home offers an open floor plan with comfortable living spaces and room to spread out. The kitchen features a center island, stainless steel appliances, and stylish backsplash, opening into the living area with a cozy gas-log fireplace. A separate dining room provides additional space for meals and gatherings. Upstairs, the spacious primary suite features vaulted ceilings, a walk-in closet with built-in organizers, and a private bathroom with dual sinks and a separate tub and shower. Enjoy the outdoors from the front porch or back patio. Conveniently located just minutes from Highway 123, shopping, restaurants, and everyday essentials, this home offers a great combination of space, functionality, and convenience. Schedule your showing today!
- Listing Status:
- Active
- Date Added:
- October 23, 2026
- Data Last Updated:
- November 9, 2026 at 9:23PM
- Listing Office:
- JW Martin Real Estate : (864) 722-5558
- Listing Agent:
- Justin Smith : (828) 421-2734
- MLS ID:
- 20308608

- General: Patio
- Style: Traditional
- Parking: AttachedGarageDrivewayGarage Door Opener
- Roofing: ArchitecturalShingle
- Windows: BlindsTilt-In WindowsVinyl
- General: StoneVinyl Siding2Slab
- Originating MLS: UPMLS_UPMLS
- County: Pickens
- Zoning: 5029-08-99-8646
- Utilities: Cable AvailableUnderground Utilities
- Water: Public
- Sewer: Public Sewer
- Source: UPMLS_UPMLS
This listing courtesy of Justin Smith , JW Martin Real Estate
Monthly Payment
- Principal & Interest $
- Property Taxes $
- Home Insurance $
- VA Funding Fee $