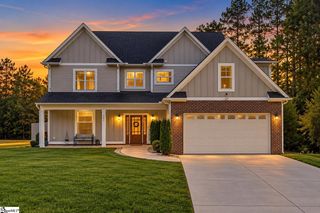
1107 Kensington Lake Drive, Easley, SC 29642
- 4 beds |
- 4 baths |
- 3,700 sqft
 Single-Family Home
 Built in 1995
 0.52acre lot
 2 car garage
 $170/sqft
 Listed 6 days ago
Property Description
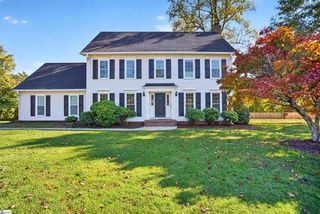
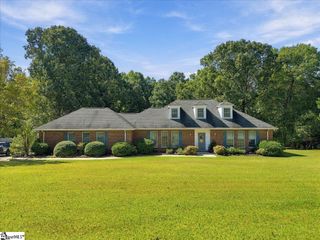
Welcome to 1107 Kensington Lake Drive, where timeless Southern charm meets incredible space, comfort, and outdoor living! Nestled on approximately half an acre in the established Kensington neighborhood, this beautiful full brick home offers approximately 3,700 square feet, an attached two-car garage, and a floor plan designed to give you room to spread out without sacrificing the spaces that bring everyone together. From the moment you step inside, you'll appreciate the character and space this home has to offer. Beautiful wood floors, soaring ceilings, and abundant natural light create a warm and inviting atmosphere. The spacious living room features a cozy gas-log fireplace, while the formal dining room provides the perfect setting for hosting holidays and special occasions. The kitchen offers granite countertops, generous cabinetry, a gas cooktop, and an adjoining breakfast area surrounded by windows overlooking the backyard. One of the most desirable features is the main-level primary suite, offering a spacious bedroom, multiple closets, and a private bathroom complete with double vanities, a jetted soaking tub, and separate shower. Upstairs, you'll discover even more living space with generously sized rooms including a dual primary suite, flexible areas for a home office, playroom, or media room, and plenty of storage throughout. With approximately 3,700 square feet, this home offers the flexibility to make every space your own. But just wait until you step outside! The backyard is truly where this property shines. Imagine spending summer afternoons lounging beside your own in-ground pool, hosting weekend cookouts, or enjoying a quiet evening on the screened porch overlooking your backyard retreat. The fenced yard and mature landscaping create a beautiful setting for relaxing and entertaining. And here's something buyers will really appreciate! Several of the home's major improvements have already been completed, including new windows in 2018, an in-ground pool installed in 2020, a new upstairs HVAC system in 2021, a new downstairs HVAC system in 2023, and a new roof in 2025. These are the kinds of updates that make a big difference when considering a home of this size! Located in the desirable Powdersville area, this home offers access to Powdersville schools and the convenience of nearby shopping, dining, and major roadways. The Kensington community also features a neighborhood lake or pond and recreational paths, adding even more appeal to this established setting. If you've been searching for a home that offers the space you need, the location you want, and a backyard you'll never want to leave, you have GOT to see 1107 Kensington Lake Drive in person!
- Listing Status:
- Active
- Data Last Updated:
- November 10, 2026 at 3:45AM
- Listing Office:
- Real Broker Gvl, LLC : 855-450-0442
- Listing Agent:
- Danae Hudson :
- MLS ID:
- 1608372
- General: Bath
- Style: Traditional
- Other Structures: Front PorchDeckScreened
- Pool: In Ground
- Parking: AttachedPavedParking spaces: 2
- Roofing: Architectural
- General: Brick VeneerTwoCrawl Space
- HOA Amenities: ElectricityStreet Lights400.0Annually
- Golf: Recreational PathNeighborhood Lake/Pond
- Originating MLS: Greater Greenville MLS
- County: Anderson
- Zoning: 2370402007000
- Fencing: Fenced
- Water: Public
- Sewer: Septic Tank
- Source: Greater Greenville MLS
This listing courtesy of Danae Hudson , Real Broker Gvl, LLC
Monthly Payment
- Principal & Interest $
- Property Taxes $
- Home Insurance $
- VA Funding Fee $

 New - 3 days ago