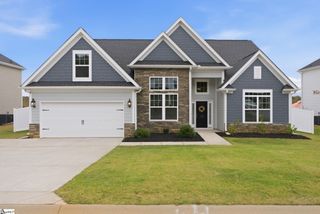
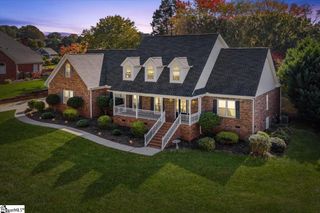
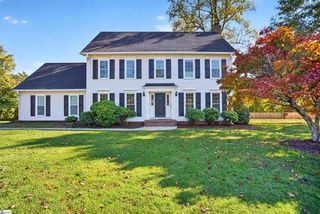
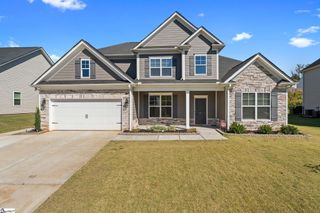
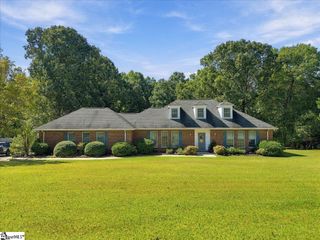
3 Grace Court, Easley, SC 29642
- 4 beds |
- 3 baths |
- 3,575 sqft
 Single-Family Home
 Built in 2016
 0.69acre lot
 3 car garage
 $180/sqft
 Listed 18 days ago
Property Description
Looking for room to spread out, space to entertain, and a few extras that set a home apart? This one checks all the boxes! Conveniently located just 10 minutes from downtown Easley and less than 30 minutes from both Greenville and Clemson, you'll enjoy easy access to shopping, dining, and everything the Upstate has to offer. Inside, architectural arches add character to the open floorplan, while the large kitchen features an oversized island, double ovens, and a gas cooktop. The adjoining living and dining areas flow out to the deck, making entertaining friends and family easy. A separate sitting room and main-level office with a closet offer additional flexibility, including the option for a fifth bedroom. Upstairs, you'll find four generously sized bedrooms, a bonus room perfect for movie nights or a playroom, and a laundry room with matching cabinetry and a granite folding counter. The primary suite features dual closets, separate vanities, a spacious dual-head shower, and a private water closet. Need more room to grow? The 1,200 sq ft unfinished walkout basement is full of potential, with a full bathroom already plumbed and ready for installation. Additional features include a whole-house dehumidifier, paid-off solar panels with battery storage, and a three-car garage with two 220-volt outlets for EVs and plenty of space for a golf cart and extra storage. With character, versatility, and convenient access to several Upstate destinations, this home offers plenty of room to make it your own!
- Listing Status:
- Active
- Data Last Updated:
- November 10, 2026 at 4:45AM
- Listing Office:
- BHHS C Dan Joyner - Midtown : 864-242-6650
- Listing Agent:
- Chase Poston :
- MLS ID:
- 1607430
- Style: Traditional
- Other Structures: Front PorchDeckPatio
- Parking: AttachedParking PadConcreteDrivewayParking spaces: 3
- Roofing: Composition
- Windows: Window TreatmentsTilt Out WindowsVinyl/Aluminum Trim
- General: Vinyl Siding2+BasementSlabBasement
- HOA Amenities: Other/See RemarksRestrictive Covenants665.0Annually
- Golf: Common AreasStreet LightsSidewalks
- Originating MLS: Greater Greenville MLS
- County: Anderson
- Topography: Level
- Zoning: 1880901011
- Utilities: Photovoltaics Seller Owned
- Water: Public
- Sewer: Septic Tank
- Source: Greater Greenville MLS
This listing courtesy of Chase Poston , BHHS C Dan Joyner - Midtown
Monthly Payment
- Principal & Interest $
- Property Taxes $
- Home Insurance $
- VA Funding Fee $

 New - 3 days ago