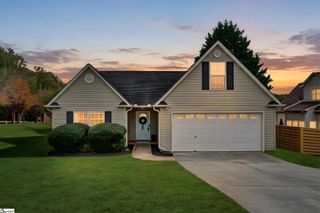
128 River Knoll Drive, Easley, SC 29640
- 3 beds |
- 3 baths |
- 1,890 sqft
 Single-Family Home
 Built in 2026
 5,663sqft lot
 2 car garage
 $146/sqft
 Listed 28 days ago
Property Description
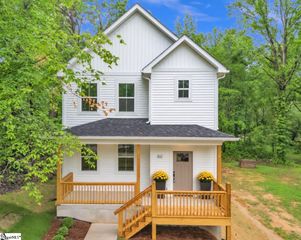
Own this Single Family home under $280,000 on a Private Homesite in a Desirable location! This thoughtfully designed Rainey floorplan offers the perfect blend of comfort, style, and functionality, with an inviting open-concept layout that's ideal for everyday living and entertaining. The beautiful kitchen features white shaker cabinetry, granite countertops, stainless steel GE appliances, and a 5-burner gas range. The Refined Design Collection adds stylish finishes throughout, while upgraded ceiling fans in the family room and primary bedroom provide added comfort. You'll love the additional natural light from the dining room window and the upgraded LED lighting in the family room. Step outside to your covered patio, the perfect spot for morning coffee, relaxing evenings, or entertaining friends and family! Even better, this home comes complete with a GE side-by-side refrigerator, washer and dryer, and whole-house window blinds—making your move that much easier! Additional conveniences include a garage door opener and electronic front door lock. Residents of The Bluffs at Kay enjoy a community playground and social pavilion, all just minutes from shopping, dining, and everyday conveniences in Easley. With an anticipated January completion, there's no better time to make your move and start creating memories in the New Year!
- Listing Status:
- Active
- Data Last Updated:
- November 9, 2026 at 7:45PM
- Listing Office:
- SM South Carolina Brokerage, L : 864-900-5440
- Listing Agent:
- Christine Armstrong :
- MLS ID:
- 1606354
- Style: TraditionalCraftsman
- Other Structures: Front PorchPatio
- Parking: AttachedConcreteDrivewayParking spaces: 2
- Roofing: Architectural
- Windows: Vinyl/Aluminum Trim
- General: StoneVinyl SidingTwoSlab
- HOA Amenities: Other/See Remarks498.0Annually
- Golf: Other
- Originating MLS: Greater Greenville MLS
- County: Pickens
- Topography: Level
- Zoning: 514017001407
- Utilities: Cable Available
- Water: Public
- Sewer: Public Sewer
- Source: Greater Greenville MLS
This listing courtesy of Christine Armstrong , SM South Carolina Brokerage, L
Monthly Payment
- Principal & Interest $
- Property Taxes $
- Home Insurance $
- VA Funding Fee $

 New - 3 hours ago