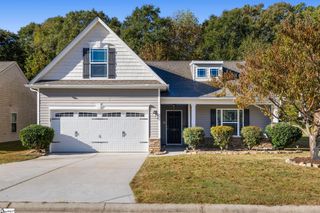
109 Worcester Lane, Easley, SC 29642
- 3 beds |
- 2 baths |
- 1,999 sqft
 Single-Family Home
 Built in 2004
 9,148sqft lot
 2 car garage
 $163/sqft
 Listed 4 days ago
Property Description
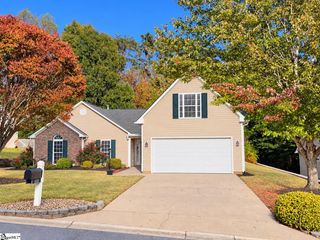
Easy, single-level living with inviting spaces to gather and a Florida room you’ll love spending time in. Welcome to 109 Worcester Lane in Easley, where a charming brick front and welcoming entry lead to a thoughtfully designed three-bedroom, two-bath home. Inside, the foyer opens to a spacious living area with a fireplace, crown molding, and arched architectural details. The open layout connects the living and dining spaces, making everyday living and entertaining feel effortless. Classic wainscoting defines the dining area, while a breakfast bar offers a casual spot to pull up a seat and stay connected to the kitchen. With wood cabinetry, ample counter space, a pantry, and a sunny breakfast nook, the kitchen offers plenty of room for preparing meals and gathering over coffee. The split-bedroom floor plan provides separation between the primary suite and two additional bedrooms. Overlooking the backyard, the primary bedroom includes a private bathroom and walk-in closet. A second full bathroom, dedicated laundry room, and attached two-car garage round out the layout. A favorite feature is the spacious Florida room, which extends your living space beyond the main gathering area. Open the adjustable panels to enjoy the breeze through the screens, or close them to help keep rain and pollen at bay. With room for comfortable seating, this versatile space is made for slow mornings, afternoon reading, and evenings spent catching up with friends. Whether you’re hosting dinner, relaxing by the fireplace, or enjoying the backyard views from the Florida room, 109 Worcester Lane offers comfortable spaces to settle in and feel at home. Buyers can receive a Lender Credit of 1.5% of their loan amount with an accepted contract financed through Amanda McCall at PrimeLending for contracts written on or before December 31, 2026. Available for qualifying loan types only, including Conventional, FHA, and VA loans.
- Listing Status:
- Active
- Data Last Updated:
- November 9, 2026 at 6:45PM
- Listing Office:
- Nest Realty : 864-202-4663
- Listing Agent:
- Corinne M Nickell :
- MLS ID:
- 1608632
- Style: RanchTraditional
- Other Structures: Enclosed
- Parking: AttachedPavedGarage Door OpenerParking spaces: 2
- Roofing: Composition
- Windows: Window TreatmentsTilt Out WindowsVinyl/Aluminum TrimInsulated Windows
- General: Vinyl SidingOneSlab
- HOA Amenities: 300.0Annually
- Golf: Common AreasStreet LightsRecreational PathPlaygroundPool
- Originating MLS: Greater Greenville MLS
- County: Pickens
- Zoning: 502820823014 R0067919
- Fencing: Fenced
- Utilities: Underground UtilitiesCable Available
- Water: Public
- Sewer: Public Sewer
- Source: Greater Greenville MLS
This listing courtesy of Corinne M Nickell , Nest Realty
Monthly Payment
- Principal & Interest $
- Property Taxes $
- Home Insurance $
- VA Funding Fee $

 New - 2 days ago