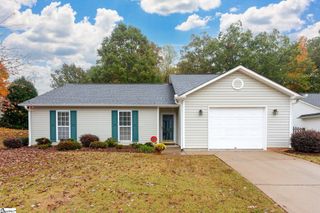
93 Caledonia Drive, Easley, SC 29642
- 3 beds |
- 2 baths |
- 1,622 sqft
 Single-Family Home
 Built in 2016
 8,276sqft lot
 2 car garage
 $206/sqft
 Listed 17 days ago
Property Description
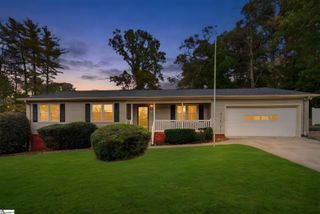
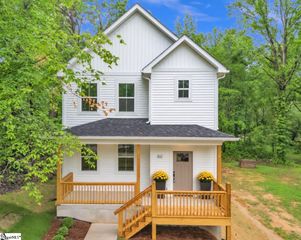
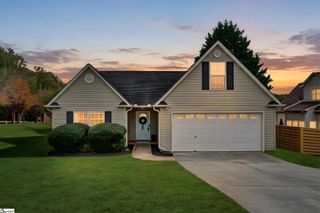
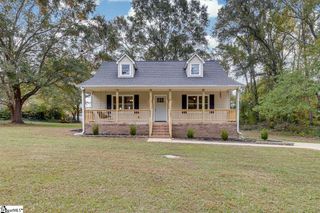
Welcome to 93 Caledonia Drive, a beautiful 3-bedroom, 2-bathroom home in the Caledonia subdivision in Easley! Upon entering the foyer you’ll notice the newly installed luxury vinyl plank that carries throughout. Enjoy the open concept living room and kitchen, highlighted by a beautiful, vaulted ceiling that creates a bright and spacious feel. The kitchen has ample cabinetry, stainless appliances, quartz countertops, subway tiled backsplash, recessed lighting, a pantry closet and a breakfast area perfect for dining. The primary bedroom has a vaulted ceiling, walk in closet and an incredible en-suite! The en-suite has a double sink vanity, linen closet and a newly installed porcelain tile shower with brushed nickel fixtures, low maintenance performance grout and a Tile Redi shower pan for lasting durability. The two additional bedrooms each have their own walk-in closet and share a full bathroom. Upstairs, a spacious bonus room offers the perfect space for a home office or flex room. Time to step out back onto the incredible paver patio – a beautiful 16’x16’ timber frame pavilion is the perfect space to sit and enjoy the privacy of the wooded area behind the home. The yard has also been custom hardscaped with Tennessee stone and natural river rock, a mature peach tree in the front yard adds charm and the added enjoyment of fresh, homegrown peaches. Roof was just replaced Oct 2026 with new architectural shingles, ice and water barrier underlayment at all sidewalls, valleys and transitions for added waterproofing. Home is in a highly desirable area with easy access to Powdersville amenities, Easley, I-85, Downtown Greenville and so much more! Call to schedule your showing today!
- Listing Status:
- Active
- Data Last Updated:
- November 9, 2026 at 9:45PM
- Listing Office:
- Coldwell Banker Caine/Williams : 864-250-2850
- Listing Agent:
- Robert C Schmidt :
- MLS ID:
- 1607568
- Style: TraditionalCraftsman
- Other Structures: Front PorchRear PorchPatio
- Parking: AttachedConcreteGarage Door OpenerKey Pad EntryParking spaces: 2
- Roofing: Architectural
- Windows: Window TreatmentsVinyl/Aluminum TrimInsulated Windows
- General: StoneVinyl Siding1+BonusSlab
- HOA Amenities: Common Area Ins.PoolStreet LightsBy-LawsRestrictive Covenants420.0Annually
- Golf: Common AreasPool
- Originating MLS: Greater Greenville MLS
- County: Anderson
- Topography: Level
- Zoning: 2131301082
- Utilities: Underground UtilitiesCable Available
- Water: Public
- Sewer: Other
- Source: Greater Greenville MLS
This listing courtesy of Robert C Schmidt , Coldwell Banker Caine/Williams
Monthly Payment
- Principal & Interest $
- Property Taxes $
- Home Insurance $
- VA Funding Fee $

 New - 2 days ago