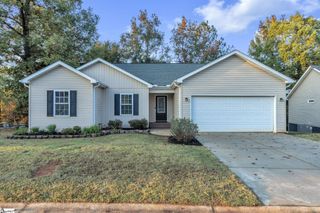
215 Mcarthur Street, Easley, SC 29642
- 4 beds |
- 2 baths |
- 1,630 sqft
 Single-Family Home
 Built in 1977
 —— sqft lot
 2 car garage
 $215/sqft
 Listed 2 days ago
Property Description
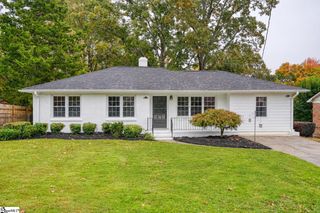
Welcome home to this beautifully transformed, move-in-ready 4-bedroom, 2-bathroom one level brick ranch! Nestled in the back of this quiet, well-established neighborhood, this spacious home offers all the modern modern updates. With four generous bedrooms, everyone in the family gets their own private space, or you can easily use one as a dedicated playroom or home office. Both bathrooms have been updated, there is brand-new flooring throughout, fresh paint and modern lighting. The updated kitchen features durable solid-surface countertops—perfect for busy mornings—and flows into a formal dining room made for holiday dinners and family celebrations. Unwind together in the light-filled den anchored by a fireplace, or head into the gorgeous sunroom overlooking the private, fenced backyard. Outside, the backyard provides a safe, private haven for kids and pets to play freely, while the brick patio is ready-made for summer barbecues and outdoor family fun. The laundry room off the kitchen and the attached 2 car garage provide plenty of storage space. New architectural roof and gutters. Easy access to downtown Easley, the Doodle Walking Trail and I-85.
- Listing Status:
- Active
- Data Last Updated:
- November 9, 2026 at 7:45PM
- Listing Office:
- TLCOX and Company : 864-672-3110
- Listing Agent:
- Sharon P Gillespie :
- MLS ID:
- 1608808
- Style: Traditional
- Other Structures: Front PorchPatio
- Parking: AttachedParking PadConcreteDrivewayRV Access/ParkingBoatParking spaces: 2
- Roofing: Architectural
- Windows: Tilt Out Windows
- General: Wood SidingBrick VeneerOneCrawl Space
- HOA Amenities: None
- Golf: None
- Originating MLS: Greater Greenville MLS
- County: Pickens
- Zoning: 502812955190
- Fencing: Fenced
- Water: Public
- Sewer: Public Sewer
- Source: Greater Greenville MLS
This listing courtesy of Sharon P Gillespie , TLCOX and Company
Monthly Payment
- Principal & Interest $
- Property Taxes $
- Home Insurance $
- VA Funding Fee $

 New - 3 days ago