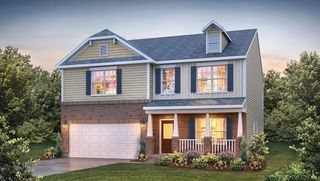
141 Poinsettia Drive, Easley, SC 29642
- 5 beds |
- 3 baths
 Single-Family Home
  Built in 2004
  0.8acre lot
 3 car garage
  $——/sqft
  Listed 5 months ago
Property Description
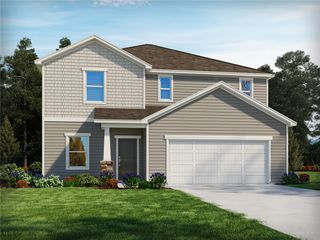
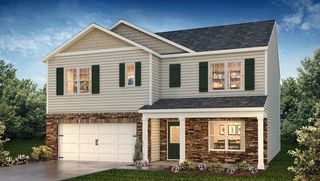
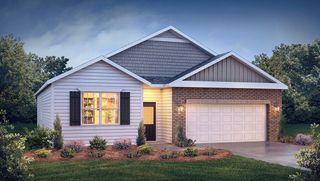
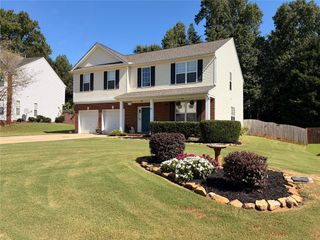
Welcome to this beautifully fully renovated bi-level home set on a spacious 0.8-acre lot, offering the perfect combination of modern comfort, flexible living space, and an unbeatable location. Featuring 4 generously sized bedrooms, 3 full bathrooms, and a large office with a closet that can easily serve as a fifth bedroom, this home is designed to meet a variety of lifestyle needs. Inside, you'll find an inviting open floor plan that seamlessly connects the living room, sitting area, kitchen, and dining space ideal for both everyday living and entertaining. The expansive basement provides additional living or recreational space and includes walk-out access to a covered lower patio, creating a natural extension of the home's indoor-outdoor flow. Step outside and enjoy your own private yard for family functions, complete with a full privacy fenced in backyard, a fire pit perfect for relaxing evenings, and a low maintenance fiberglass in ground pool ready for summer gatherings. The home also features a covered patio on the ground level and a screened-in porch on the upper level, offering multiple spaces to unwind and enjoy the outdoors year-round. With both an attached 2.5 car garage and a detached1.5 car garage/workshop, there is no shortage of storage, parking, or hobby space. Conveniently located with quick access to 1-85, this home makes commuting simple while still offering a peaceful setting. You're just a short drive from shopping, dining, and everyday essentials, and only about 10-15 minutes from Easley and the scenic Doodle Trail and 20 minutes to downtown Greenville, putting you close to popular spots like Falls Park on the Reedy River and the Swamp Rabbit Trail. Located near highly rated schools, this home offers the perfect balance of convenience and lifestyle.
- Listing Status:
- Active
- Date Added:
- April 4, 2026
- Data Last Updated:
- September 22, 2026 at 9:20PM
- Listing Office:
- I Save Realty : (843) 737-6347
- Listing Agent:
- Randal Longo : (843) 737-6347
- MLS ID:
- 20299517

- General: BalconyFencePoolPorchPatioStorm Windows/Doors
- Style: TraditionalSplit Level
- Pool: In Ground
- Parking: DrivewayGarage Door Opener
- Roofing: ArchitecturalCompositionShingle
- Windows: BlindsStorm Window(s)Wood Frames
- General: BrickVinyl SidingMulti/SplitBasementSlab
- Originating MLS: UPMLS_UPMLS
- County: Anderson
- Zoning: 2120302004
- Fencing: Yard Fenced
- Utilities: Cable Available
- Water: Public
- Sewer: Septic Tank
- Source: UPMLS_UPMLS
This listing courtesy of Randal Longo , I Save Realty
Monthly Payment
- Principal & Interest $
- Property Taxes $
- Home Insurance $
- VA Funding Fee $

 New - 1 day ago