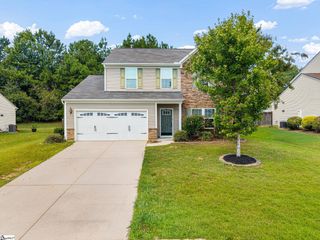
160 Highland Park Court, Easley, SC 29642
- 3 beds |
- 3 baths |
- 2,018 sqft
 Single-Family Home
  Built in 2021
  5,227sqft lot
 2 car garage
  $159/sqft
  Listed 28 days ago
Property Description
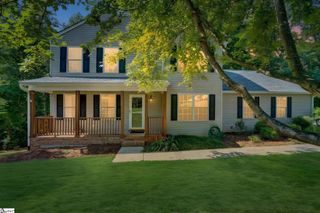
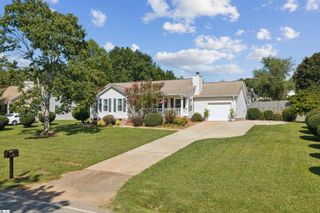
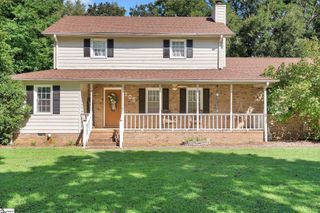
Welcome to 160 Highland Park Court, a beautifully maintained and move in ready home in the heart of Easley. Built in 2021, this home offers approximately 2,018 square feet with three bedrooms, two and a half bathrooms, a versatile upstairs loft, and an attached two car garage. The main living area feels warm and inviting with a gas log fireplace and built in speakers that make it easy to enjoy ambient music throughout the space. Automated shades in the living room and primary bedroom add everyday convenience and a clean, modern touch. The kitchen features granite countertops, stainless steel appliances, white shaker style cabinetry, and plenty of space for cooking, entertaining, and gathering. Upstairs, the spacious primary suite includes a walk in closet, double vanity, separate shower, and soaking tub. The second floor also offers a conveniently located laundry room and flexible loft space that can be used as an office, playroom, or additional sitting area. Outside, enjoy the covered front porch, rear patio, and level yard with a partial in ground sprinkler system. Additional features include a tankless gas water heater, central air, architectural shingles, and a garage door opener. Highland Park offers convenient access to downtown Easley, nearby shopping and dining, Highway 123, I 85, Greenville, and Clemson. This home combines comfort, convenience, and thoughtful upgrades in a location that keeps you close to everything Easley has to offer.
- Listing Status:
- Active
- Data Last Updated:
- September 25, 2026 at 5:47AM
- Listing Office:
- Real Broker Gvl, LLC : 855-450-0442
- Listing Agent:
- Carlos Bedoya :
- MLS ID:
- 1602157
- Style: Traditional
- Other Structures: Front PorchPatio
- Parking: AttachedConcreteGarage Door OpenerDrivewayParking spaces: 2
- Roofing: ArchitecturalCompositionMetal
- Windows: Window TreatmentsTilt Out WindowsVinyl/Aluminum TrimInsulated Windows
- General: StoneVinyl SidingTwoSlab
- HOA Amenities: Common Area Ins.Street Lights550.0Annually
- Golf: Street Lights
- Originating MLS: Greater Greenville MLS
- County: Pickens
- Topography: Level
- Zoning: 501808785601
- Water: Public
- Sewer: Public Sewer
- Source: Greater Greenville MLS
This listing courtesy of Carlos Bedoya , Real Broker Gvl, LLC
Monthly Payment
- Principal & Interest $
- Property Taxes $
- Home Insurance $
- VA Funding Fee $

 New - 14 hours ago