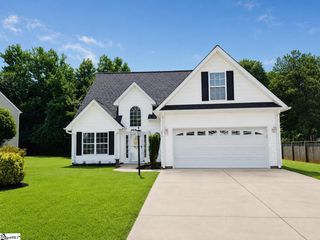
124 Zion School Road, Easley, SC 29642
- 3 beds |
- 2 baths |
- 1,614 sqft
 Single-Family Home
  Built in 1994
  0.29acre lot
 1 car garage
  $186/sqft
  Listed 1 day ago
Property Description
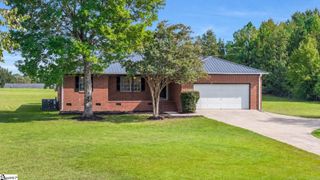
Welcome to 124 Zion School Road—a charming Easley home that delivers the space, comfort, and easy one-level living buyers are looking for! Offering approximately 1,614 square feet, 3 bedrooms and 2 full baths, this home features a comfortable, functional floor plan with plenty of room to spread out without wasted space. Step inside to a warm and inviting living area anchored by a fireplace—the perfect gathering spot for quiet evenings at home or entertaining family and friends. The layout provides separation between living and sleeping spaces, while the primary suite offers its own private retreat. Two additional bedrooms provide plenty of flexibility for children, guests, a home office, workout space, or whatever fits your lifestyle. Outside, the property offers a manageable yard with room to relax, entertain, garden, or let the kids and pets play. An attached garage adds everyday convenience and additional storage. And then there’s the location. Situated in Easley, you can enjoy the comfortable residential setting while remaining convenient to shopping, dining, schools, and everything the surrounding Upstate has to offer. Whether you're a first-time buyer, downsizing to one-level living, or simply looking for a home with the right combination of space, location, and potential, 124 Zion School Road is one you'll want to see in person. Come take a look—you may have just found home.
- Listing Status:
- Active
- Data Last Updated:
- September 25, 2026 at 6:45AM
- Listing Office:
- Real Broker Gvl, LLC : 855-450-0442
- Listing Agent:
- Philip S Farmer :
- MLS ID:
- 1604519
- Style: RanchTraditional
- Other Structures: Front PorchDeck
- Parking: AttachedConcreteGarage Door OpenerDrivewayParking spaces: 1
- Roofing: Architectural
- Windows: Insulated Windows
- General: Vinyl SidingOneCrawl Space
- HOA Amenities: By-Laws175.0Annually
- Golf: Common Areas
- Originating MLS: Greater Greenville MLS
- County: Pickens
- Topography: Level
- Zoning: 502817012574
- Fencing: Fenced
- Utilities: Cable Available
- Water: Public
- Sewer: Public Sewer
- Source: Greater Greenville MLS
This listing courtesy of Philip S Farmer , Real Broker Gvl, LLC
Monthly Payment
- Principal & Interest $
- Property Taxes $
- Home Insurance $
- VA Funding Fee $

 New - 14 hours ago