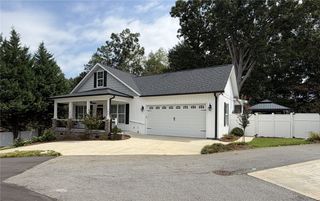
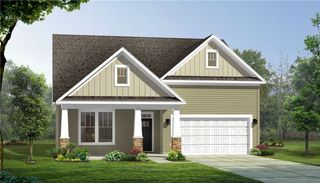
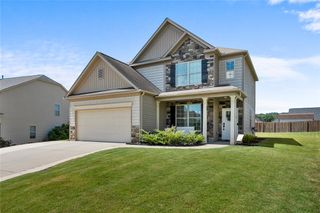
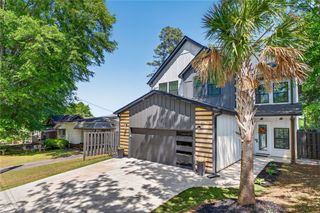
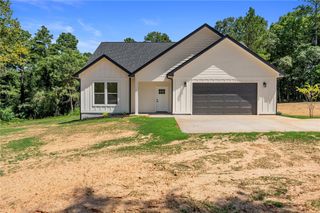
202 Meadow Lane, Easley, SC 29642
- 4 beds |
- 3 baths |
- 2,225 sqft
 Single-Family Home
  Built in 2022
  0.5acre lot
 2 car garage
  $210/sqft
  Listed 2 months ago
Property Description
Beautiful Custom-built quality home only 4 years old in highly desirable area of Easley. This home boasts 4 bedrooms and 3 full baths plus a bonus room. Upgraded features included in home are granite countertops, low E Energy star windows, LVP flooring, and stainless appliances. The bright open kitchen space includes a large island, gas range, soft close cabinetry and a walk-in pantry. The kitchen opens to the oversize great room with a gas log fireplace, perfect for entertaining. The spacious primary bedroom with its trey ceiling is located on the main floor and features a full bath with double sinks, custom shower, linen closet and walk in clothes closet. The split floor plan of home boast 2 additional bedrooms and a full bath on the main floor. Upstairs there is a large bonus room perfect for a home office, gym, or TV room and the 4th bedroom with a full bathroom. The back patio is the perfect place to relax in the private fenced backyard. This home is only minutes to Downtown Easley with is restaurants and shopping and the Doodle Trail is close by. This home must be seen to really be appreciated. Schedule your appointment today before its gone.
- Listing Status:
- Active
- Date Added:
- July 16, 2026
- Data Last Updated:
- September 25, 2026 at 2:20AM
- Listing Office:
- NorthGroup Real Estate : (864) 777-3021
- Listing Agent:
- Marsha Wright : (864) 630-9716
- MLS ID:
- 20303895

- General: PorchPatio
- Style: Craftsman
- Parking: AttachedGarageDrivewayGarage Door Opener
- Roofing: ArchitecturalShingle
- Windows: Tilt-In Windows
- General: Vinyl Siding2Slab
- Originating MLS: UPMLS_UPMLS
- County: Pickens
- Zoning: 5028-13-04-1236
- Utilities: Cable Available
- Water: Public
- Sewer: Public Sewer
- Source: UPMLS_UPMLS
This listing courtesy of Marsha Wright , NorthGroup Real Estate
Monthly Payment
- Principal & Interest $
- Property Taxes $
- Home Insurance $
- VA Funding Fee $

 New - 21 hours ago