274 Gibson Road, Easley, SC 29640
- 3 beds |
- 3 baths |
- 1,949 sqft
 Single-Family Home
  Built in 1959
  0.79acre lot
 2 car garage
  $154/sqft
  Listed 5 months ago
Property Description
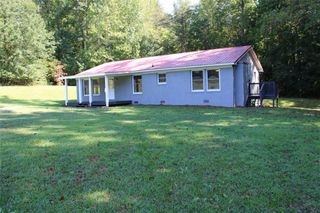
Tucked away on a quiet street with a peaceful country feel, this beautifully updated 3-bedroom, 3-bath home in Easley delivers the best of both worlds — serene surroundings with everyday conveniences just minutes away. From the moment you arrive, it's clear this home has been thoughtfully transformed. Two years ago, the owners completed a sweeping renovation: new windows, new siding, new gutters, a new roof, updated insulation, a new vapor barrier, and gorgeous luxury vinyl plank flooring throughout. The heart of the home is a brand-new custom kitchen featuring stunning marble countertops — a space designed for those who love to cook and gather. The primary bedroom is conveniently located on the main level, offering easy single-floor living. The oversized third bedroom offers exceptional flexibility, with enough space to serve as a private in-law suite, guest retreat, or home office — whatever fits your lifestyle best. Step outside to a fully fenced yard spanning nearly 0.79 acres, giving you the room to roam, garden, entertain, or simply enjoy the quiet that this setting provides. The updated garage features new doors and openers, and with a 4-year-old HVAC system, water heater, and a recently serviced septic system, the big-ticket items are already handled. Don't miss your chance to make it yours — schedule your private showing today.
- Listing Status:
- Active
- Date Added:
- April 8, 2026
- Data Last Updated:
- September 25, 2026 at 5:18AM
- Listing Office:
- Jeff Cook Real Estate LPT Realty : (877) 366-2213
- Listing Agent:
- Christopher Henson : (864) 414-6324
- MLS ID:
- 20299684

- General: FencePorchStorm Windows/Doors
- Style: Ranch
- Parking: AttachedGarageDrivewayGarage Door Opener
- Windows: BlindsInsulated WindowsTilt-In Windows
- General: Vinyl Siding1Crawlspace
- HOA Amenities: None
- Originating MLS: UPMLS_UPMLS
- County: Pickens
- Zoning: 5111-01-45-4725 R0038441
- Fencing: Yard Fenced
- Utilities: Cable AvailableElectricity AvailableNatural Gas AvailablePhone AvailableSeptic AvailableWater Available
- Water: Public
- Sewer: Septic Tank
- Source: UPMLS_UPMLS
This listing courtesy of Christopher Henson , Jeff Cook Real Estate LPT Realty
Monthly Payment
- Principal & Interest $
- Property Taxes $
- Home Insurance $
- VA Funding Fee $