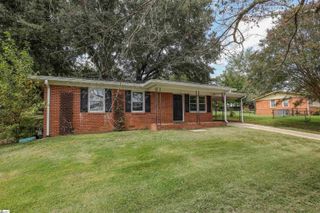
306 Westchester Road, Easley, SC 29640
- 3 beds |
- 2 baths |
- 1,048 sqft
 Single-Family Home
  Built in ——
  0.3acre lot
 —— car garage
  $196/sqft
  Listed 11 days ago
Property Description
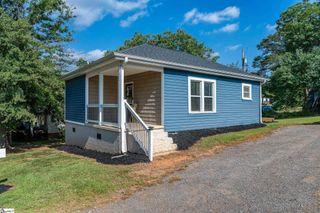
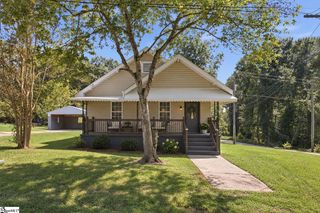
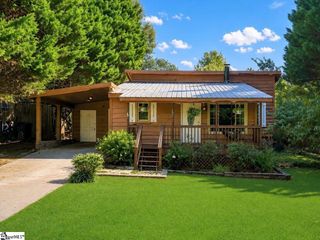
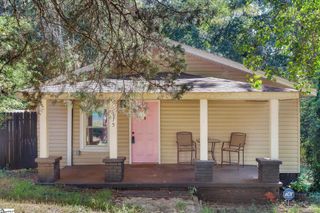
Welcome home to 306 Westchester Road! This charming 3-bedroom, 2-bath home combines the character of an established neighborhood with some of the big-ticket updates buyers love to see. Step inside to a bright, comfortable single-story layout featuring an updated kitchen, spacious living area, fresh touches throughout, and plenty of personality that you just don’t find in every home. Major updates include a new HVAC system and water heater in 2024, plus a durable metal roof installed in 2017. The kitchen has also been renovated with updated finishes, lighting, and fixtures, making it a great centerpiece for the home. Outside, you’ll find a generous backyard with plenty of room for pets, entertaining, gardening, or simply enjoying some space of your own. A powered storage building provides additional room for tools, hobbies, lawn equipment, or extra storage. Located in an established Easley neighborhood with no HOA and convenient access to US-123, shopping, dining, Downtown Easley, and everything the Upstate has to offer. Whether you’re looking for your first home, downsizing to something more manageable, or just want a place with character that doesn’t feel cookie-cutter, 306 Westchester Road is ready for its next chapter. Come see it for yourself, you might just feel at home the moment you walk through the door. *Preferred Lender Atlantic Bay Mortgage Alex Ferrando Is Offering Special Programs With This Property.* Listing agent is the owner of the property.
- Listing Status:
- Active
- Data Last Updated:
- September 22, 2026 at 3:47PM
- Listing Office:
- Chucktown Homes Team by LPT : 877-366-2213
- Listing Agent:
- Kevin Brisson :
- MLS ID:
- 1603492
- Style: Ranch
- Other Structures: DeckPatio
- Parking: NonePavedDrivewayParking spaces: 0
- Roofing: Metal
- General: Vinyl SidingOneCrawl Space
- HOA Amenities: None
- Golf: Playground
- Originating MLS: Greater Greenville MLS
- County: Pickens
- Zoning: 500810453841 R000186
- Fencing: Fenced
- Water: Private
- Sewer: Public Sewer
- Source: Greater Greenville MLS
This listing courtesy of Kevin Brisson , Chucktown Homes Team by LPT
Monthly Payment
- Principal & Interest $
- Property Taxes $
- Home Insurance $
- VA Funding Fee $

 New - 18 hours ago