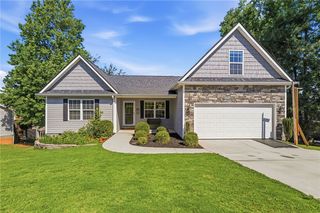
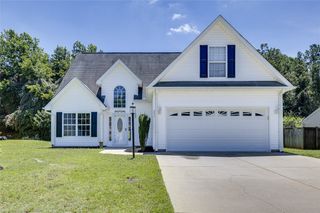
941 Scotland Rd Scotland Road, Easley, SC 29640
- 3 beds |
- 2 baths |
- 1,806 sqft
 Single-Family Home
  Built in 1993
  1.35acre lot
 —— car garage
  $199/sqft
  Listed 11 days ago
Property Description
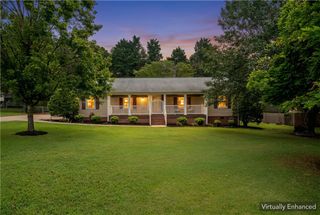
Welcome to 941 Scotland Road, where privacy, nature, and convenience come together on 1.35 secluded acres in Easley. This updated home features hardwood flooring in the bedrooms and offers a peaceful setting surrounded by mature trees with nearby creeks, creating the perfect escape from the everyday. The property includes two spacious outbuildings with electricity, providing endless possibilities for a workshop, storage, hobbies, or additional workspace. An uninstalled tankless water heater will also convey with the home. With plenty of room to add a pool, garden, or outdoor entertaining area, this property is ready for you to create your own private oasis.Ideally located just 8 minutes from Downtown Easley, 23 minutes to the Swamp Rabbit Trail, 27 minutes to Table Rock State Park, 30 minutes to Lake Keowee, and 39 minutes to GSP International Airport, you’ll enjoy the tranquility of country living while remaining close to shopping, dining, and some of the Upstate’s best outdoor recreation. This is a rare opportunity to own a move-in-ready home with acreage in a highly desirable location.
- Listing Status:
- Active
- Date Added:
- July 30, 2026
- Data Last Updated:
- August 10, 2026 at 7:21PM
- Listing Office:
- RE/MAX Reach : (864) 250-4440
- Listing Agent:
- Vernon Anthony : (864) 607-5520
- MLS ID:
- 20304469

- General: PorchPatioStorm Windows/Doors
- Style: Ranch
- Parking: NoneDrivewayOther
- Roofing: ArchitecturalShingle
- Windows: BlindsStorm Window(s)Tilt-In WindowsVinyl
- General: BrickVinyl Siding1Crawlspace
- Originating MLS: UPMLS_UPMLS
- County: Pickens
- Zoning: 5100-16-93-7885
- Utilities: Electricity AvailableNatural Gas AvailableSeptic AvailableWater Available
- Water: Public
- Sewer: Septic Tank
- Source: UPMLS_UPMLS
This listing courtesy of Vernon Anthony , RE/MAX Reach
Monthly Payment
- Principal & Interest $
- Property Taxes $
- Home Insurance $
- VA Funding Fee $