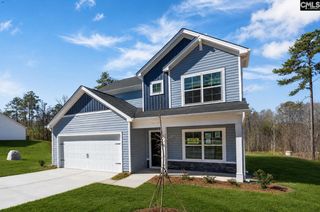
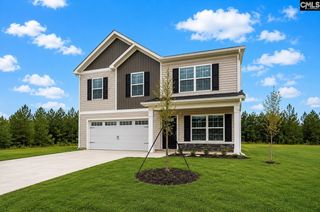
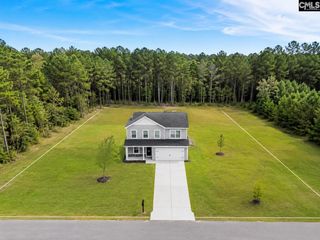
277 Eastover Road, Eastover, SC 29044
- 4 beds |
- 3 baths |
- 2,350 sqft
 Single-Family Home
  Built in 2026
  2.27acre lot
 2 car garage
  $144/sqft
  Listed 2 months ago
Property Description
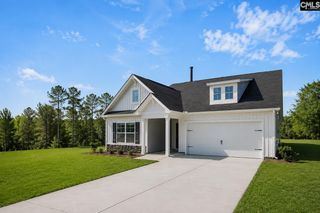
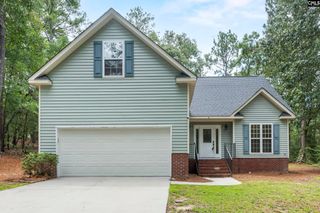
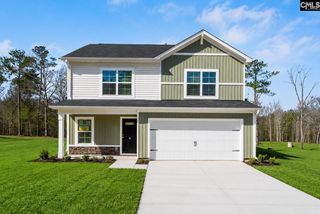
New construction ready to close in September 2026 on 2.27 acres with NO HOA & Private Remote Gate Entrance! **OFFERING UP TO $15K IN CLOSING COST/UPGRADES/OPTIONS - ASK FOR DETAILS** The Wildewood is a new construction home providing spacious living with 4 true bedrooms, 2.5 baths, and a versatile office/flex room all designed for comfort and modern family life.This home features an inviting open-concept main level perfect for entertaining or relaxing with family. The main floor also includes a convenient half bath, mudroom near the attached two-car garage, and an office/flex space to fit your lifestyle needs. Step outside to a large, Upstairs, the luxurious owner’s suite awaits with a private bath boasting dual vanities and a spacious walk-in closet. Bedrooms 2, 3, and 4 share a full bathroom down the hall, and the laundry room is thoughtfully placed on this level for easy access. Enjoy high-end interior finishes like granite countertops throughout, quality cabinets, tile backsplash in the kitchen, and durable luxury vinyl plank flooring throughout (no carpet anywhere). Each home also includes the ExecTech smart home package, featuring a video doorbell, smart thermostat, smart lock, media panel, and countertop HUB. Photos shown are virtually staged and representational only; colors, finishes, selections, and materials may vary. Ask for details. Disclaimer: CMLS has not reviewed and, therefore, does not endorse vendors who may appear in listings.
- Listing Status:
- Pending
- Date Added:
- June 2, 2026
- Data Last Updated:
- August 10, 2026 at 8:47PM
- Listing Office:
- Coldwell Banker Realty : 803-957-5566
- Listing Agent:
- Patrick O'Connor :
- MLS ID:
- 635505

- Rooms: Office
- Master Bedroom: Double VanityTub-GardenSeparate ShowerCloset-Walk inSeparate Water ClosetSecond
- Dining: Area
- Laundry: Utility Room
- Basement: No Basement
- A/C: Central
- Heating: Central
- Fireplace: Fireplaces: 0
- General: VinylPatioFront Porch - Covered
- Style: Traditional
- General: 2Slab
- Road/Access: Paved
- School District: Richland One
- County: Richland
- Water: Well
- Sewer: Septic
This listing courtesy of Patrick O'Connor , Coldwell Banker Realty
Monthly Payment
- Principal & Interest $
- Property Taxes $
- Home Insurance $
- VA Funding Fee $

 New - 3 days ago