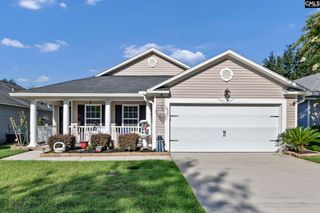
1011 Elgin Road, Elgin, SC 29045
- 3 beds |
- 2 baths |
- 2,063 sqft
 Single-Family Home
  Built in 2026
  1acre lot
 2 car garage
  $191/sqft
  Listed 16 days ago
Property Description
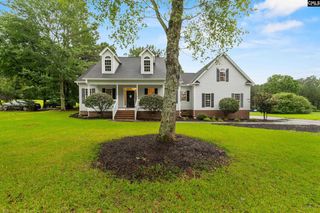
Welcome to 1011 Elgin Road, where the peace and privacy of country living meet the quality and style of brand-new construction. Situated on a beautiful one-acre corner lot in Elgin, this thoughtfully designed traditional home offers over 2,000 square feet of well-appointed living space with 3 bedrooms, 2 full baths, and a spacious finished room over the garage that provides exceptional flexibility for a home office, media room, playroom, or guest space. Step inside to discover an inviting open-concept floor plan highlighted by luxury vinyl plank flooring, vaulted ceilings, recessed lighting, and an electric fireplace that creates a warm focal point in the great room. The spacious kitchen is designed for both everyday living and entertaining, featuring custom-built on-site Shaker-style cabinetry, granite countertops, a large center island, tiled backsplash, pantry, and modern finishes that blend beauty with functionality. The private owner's suite serves as a relaxing retreat with a vaulted ceiling, generous walk-in closet, double vanity, garden tub, separate tiled shower, and private water closet. Two additional bedrooms share a well-appointed full bath. Outdoor living is just as enjoyable with a welcoming covered front porch, rear deck, full gutters, and an irrigation system to help maintain the expansive yard. Built with comfort and efficiency in mind, the home also includes a crawl space foundation, well water, septic system, central heating and air, blinds throughout, and stainless kitchen appliances including a smooth-top range, built-in microwave, dishwasher, and disposal. Conveniently located in the desirable Elgin area with easy access to shopping, dining, and commuting routes, this new construction home is also zoned for Richland Two schools, including Lake Carolina Elementary, Muller Road Middle, and Blythewood High School.*****All Showings must be conducted by a Licensed Real Estate Agent for safety. Please do not enter the construction site unaccompanied. ***** Disclaimer: CMLS has not reviewed and, therefore, does not endorse vendors who may appear in listings.
- Listing Status:
- Active
- Date Added:
- July 25, 2026
- Data Last Updated:
- August 10, 2026 at 8:47PM
- Listing Office:
- Wolfe and Taylor Inc : 803-771-4567
- Listing Agent:
- Lindsey Moore :
- MLS ID:
- 639406

- General: VinylDeckSprinklerGutters - FullFront Porch - Covered
- Style: Traditional
- Parking: Parking spaces: 4
- General: 1Crawl Space
- Road/Access: Paved
- School District: Richland Two
- County: Richland
- Fencing: None
- Water: Well
- Sewer: Septic
This listing courtesy of Lindsey Moore , Wolfe and Taylor Inc
Monthly Payment
- Principal & Interest $
- Property Taxes $
- Home Insurance $
- VA Funding Fee $

 New - 22 hours ago