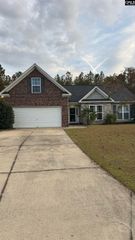
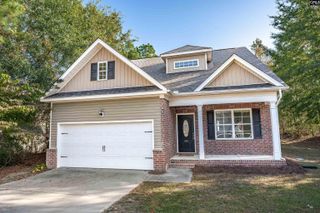
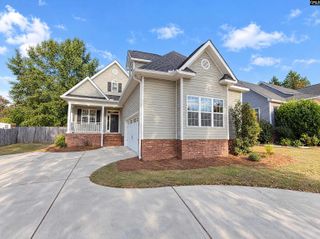
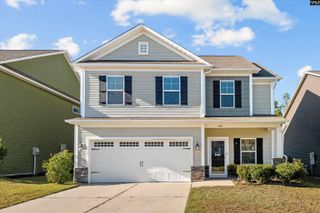
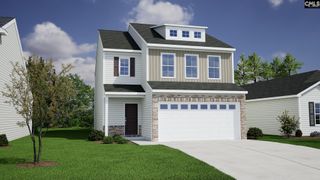
103 Pemberton Drive, Elgin, SC 29045
- 3 beds |
- 2 baths |
- 1,889 sqft
 Single-Family Home
 Built in 2026
 6,098sqft lot
 2 car garage
 $168/sqft
 Listed 16 days ago
Property Description
Resort-style living awaits in Ellington! Enjoy incredible community amenities including a cabana, pool with wading area, lazy river, and sidewalks throughout the neighborhood. Plus, receive up to $3,500 toward closing costs when using Silverton Mortgage and MGC, preferred closing attorney. Estimated completion January 2027.The popular Gwinnett plan offers convenient one-level living with 3 bedrooms and 2 full baths. A beautiful stone-accented exterior creates inviting curb appeal, while Soft Beige luxury vinyl plank flooring flows throughout the main living areas. The spacious great room features a gas fireplace with decorative mantle and opens seamlessly to the dining area with a dramatic 10-foot ceiling and the designer kitchen.The kitchen is sure to impress with a GE stainless gas cooktop, Birch Burlap cabinetry with crown molding and hardware, Miami Vena quartz countertops, and a large walk-in pantry. Step outside to the covered porch with an extended patio slab and dual ceiling fans, creating the perfect space for relaxing or entertaining.The private primary suite features a vaulted ceiling, two walk-in closets, dual vanities, and a luxurious tiled shower with bench seating. A thoughtfully designed laundry room with cabinetry and folding table connects directly to the primary suite for added convenience. Two additional bedrooms share a full bath, completing this thoughtfully designed home.Come discover why the Gwinnett is one of Ellington's most-loved floor plans and make this beautiful new home yours! Disclaimer: CMLS has not reviewed and, therefore, does not endorse vendors who may appear in listings.
- Listing Status:
- Active
- Date Added:
- October 25, 2026
- Data Last Updated:
- November 10, 2026 at 12:44AM
- Listing Office:
- Clayton Properties Group Inc : 803-749-9000
- Listing Agent:
- Lorraine Weber :
- MLS ID:
- 645692

- General: StoneVinylPatioSprinklerFront Porch - CoveredBack Porch - CoveredBack Porch - Uncovered
- Style: Traditional
- General: 1Slab
- Road/Access: Paved
- HOA Amenities: Common Area MaintenanceAssoc Fee Includes PoolSidewalk MaintenanceStreet Light MaintenanceGreen Areas525.0Yearly
- School District: Richland Two
- County: Richland
- Water: Public
- Sewer: Public
This listing courtesy of Lorraine Weber , Clayton Properties Group Inc
Monthly Payment
- Principal & Interest $
- Property Taxes $
- Home Insurance $
- VA Funding Fee $