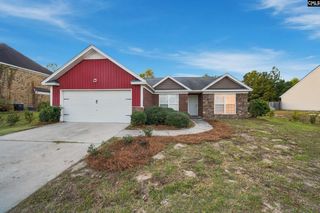
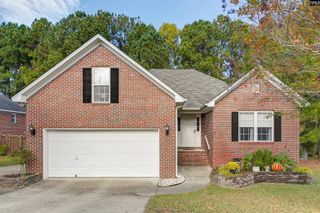
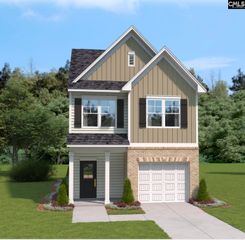
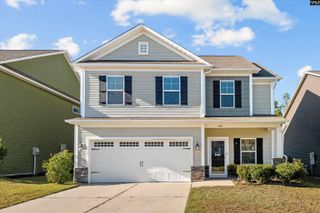
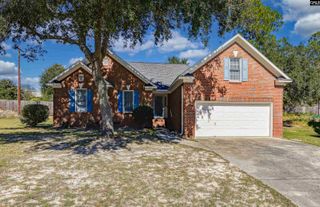
3137 Hallsdale Drive, Elgin, SC 29045
- 3 beds |
- 3 baths |
- 1,962 sqft
 Single-Family Home
 Built in 2026
 4,792sqft lot
 2 car garage
 $142/sqft
 Listed 16 days ago
Property Description
Resort-Style Living Meets Everyday Comfort at Ellington!Take advantage of up to $3,500 in closing costs with our partner lender, Silverton Mortgage, and make this beautiful new home yours! Targeting an early January 2027 completion, this popular Kershaw plan offers the perfect combination of space, style, and functionality.Experience resort-inspired living at Ellington with a lazy river, pool with wading area, cabana, and sidewalks throughout the community.Inside, you'll find an open-concept layout featuring Lighthouse luxury vinyl plank flooring, a versatile flex space, and seamless flow between the kitchen, dining area, and great room. The designer kitchen shines with Stone Gray cabinetry, crown molding, hardware, Miami Vena quartz countertops, a pantry, breakfast nook, and stainless electric range.Upstairs, a spacious loft creates the perfect second living area, home office, or playroom. Two secondary bedrooms each feature walk-in closets and share a hall bath with dual sinks. The private primary suite is a true retreat with a vaulted ceiling, oversized walk-in closet, dual vanities, and a luxurious tiled shower with a separate garden soaking tub.Step outside to enjoy the extended patio, fully sodded yard, and irrigation system, ideal for relaxing or entertaining year-round.One of Ellington's best-selling floorplans, the Kershaw offers the space you need, the finishes you want, and the lifestyle you've been looking for. Come see why so many buyers are choosing Ellington! Disclaimer: CMLS has not reviewed and, therefore, does not endorse vendors who may appear in listings.
- Listing Status:
- Active
- Date Added:
- October 25, 2026
- Data Last Updated:
- November 9, 2026 at 8:51PM
- Listing Office:
- Clayton Properties Group Inc : 803-749-9000
- Listing Agent:
- Lorraine Weber :
- MLS ID:
- 645690

- General: StoneVinylSprinklerFront Porch - CoveredBack Porch - Uncovered
- Style: Traditional
- General: 2Slab
- Road/Access: Paved
- HOA Amenities: Common Area MaintenanceAssoc Fee Includes PoolSidewalk MaintenanceStreet Light MaintenanceGreen Areas525.0Yearly
- School District: Richland Two
- County: Richland
- Water: Public
- Sewer: Public
This listing courtesy of Lorraine Weber , Clayton Properties Group Inc
Monthly Payment
- Principal & Interest $
- Property Taxes $
- Home Insurance $
- VA Funding Fee $