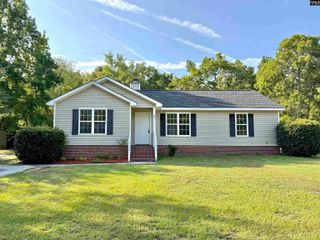
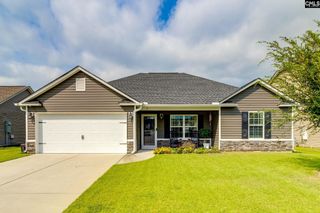
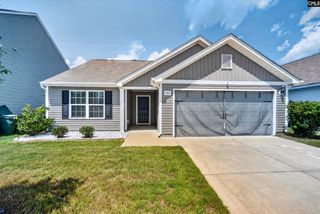
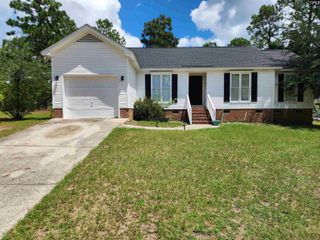
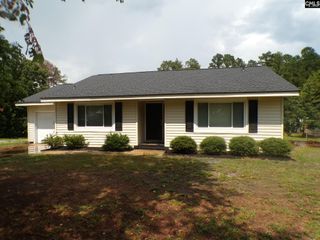
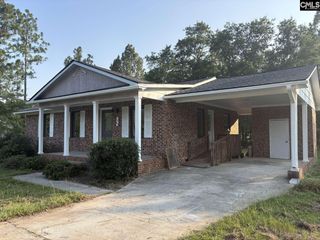
1670 Smyrna Road, Elgin, SC 29045
- 3 beds |
- 2 baths |
- 1,244 sqft
 Single-Family Home
  Built in 1974
  2.06acre lot
 —— car garage
  $197/sqft
  Listed 22 days ago
Property Description
Escape to the peace and privacy of country living with this charming home nestled on 2.06 beautiful acres in Elgin. Offering approximately 1,244 square feet of comfortable living space, this inviting property provides the perfect opportunity for those seeking room to spread out while remaining conveniently located near shopping, dining, and major commuter routes.Inside, you'll find a warm and welcoming layout highlighted by a cozy fireplace, creating the perfect gathering space for relaxing evenings at home. The functional floor plan offers comfortable living areas filled with natural light and plenty of potential to make the space your own.Step outside and enjoy the expansive property, where the generous acreage provides endless possibilities for gardening, recreation, outdoor entertaining, or simply enjoying the peaceful surroundings. With no close neighbors, you'll appreciate the privacy and tranquility this setting provides.Whether you're looking for your first home, a peaceful retreat, or an investment opportunity with acreage, this property offers the ideal combination of comfort, space, and privacy. Conveniently located just a short drive from Elgin, Camden, Columbia, and I-20, you'll enjoy the perfect balance of privacy and convenience while remaining close to shopping, dining, and everyday amenities. Disclaimer: CMLS has not reviewed and, therefore, does not endorse vendors who may appear in listings.
- Listing Status:
- Active
- Date Added:
- September 1, 2026
- Data Last Updated:
- September 23, 2026 at 12:43PM
- Listing Office:
- Redfin Corporation : 803-610-4121
- Listing Agent:
- Jessica L Nelson :
- MLS ID:
- 642093

- General: VinylWoodPatioShedFront Porch - Covered
- Style: Ranch
- General: Slab
- Road/Access: Paved
- School District: Kershaw County
- County: Kershaw
- Fencing: None
- Water: Public
- Sewer: Septic
This listing courtesy of Jessica L Nelson , Redfin Corporation
Monthly Payment
- Principal & Interest $
- Property Taxes $
- Home Insurance $
- VA Funding Fee $