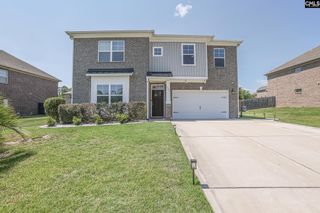
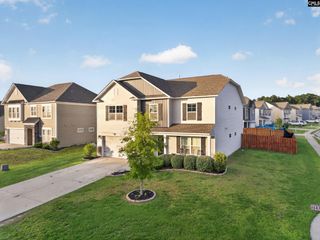
168 Abbey Road, Elgin, SC 29045
- 5 beds |
- 3 baths |
- 3,208 sqft
 Single-Family Home
  Built in 2014
  0.31acre lot
 2 car garage
  $123/sqft
  Listed 25 days ago
Property Description
Welcome to this stunning 5-bedroom, 3,200+ sq. ft. home in the highly desirable Elgin, South Carolina minutes away from Northeast Columbia! From the moment you walk in, you'll love the open concept floor plan, soaring ceilings, and quality craftsmanship throughout. The spacious kitchen offers abundant cabinet space, included appliances, and plenty of natural light perfect for entertaining or everyday living. Relax in the inviting great room featuring a cozy fireplace, then retreat to the oversized primary suite with a luxurious en-suite bath. Four additional generously sized bedrooms provide plenty of room for family, guests, a home office, or hobbies. Highlights include: over 3,200 square feet,5 spacious bedrooms, open floor plan with high ceilings large kitchen with ample storage fireplace in the great room, expansive primary suite and bath, located in the sought-after Elgin, S.C, minutes away from Northeast Columbia. Homes with this much space, quality, and value don't stay on the market for long. If you've been waiting for the right home, this is your opportunity. Schedule your showing today before someone else beats you to it! Disclaimer: CMLS has not reviewed and, therefore, does not endorse vendors who may appear in listings.
- Listing Status:
- Active
- Date Added:
- July 16, 2026
- Data Last Updated:
- August 10, 2026 at 4:58PM
- Listing Office:
- JPAR Magnolia Group : 803-251-9855
- Listing Agent:
- Corey Winestock :
- MLS ID:
- 638727

- General: StoneVinyl
- Style: Traditional
- General: 2Slab
- Road/Access: Paved
- HOA Amenities: Common Area Maintenance60.06 Months
- School District: Kershaw County
- County: Kershaw
- Fencing: Privacy FenceRear Only Wood
- Water: Public
- Sewer: Public
This listing courtesy of Corey Winestock , JPAR Magnolia Group
Monthly Payment
- Principal & Interest $
- Property Taxes $
- Home Insurance $
- VA Funding Fee $

 New - 21 hours ago