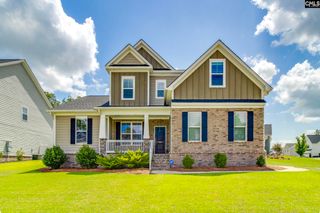
640 Stoneywater Court, Elgin, SC 29045
- 4 beds |
- 4 baths |
- 2,827 sqft
 Single-Family Home
  Built in 2016
  0.25acre lot
 2 car garage
  $157/sqft
  Listed 7 days ago
Property Description
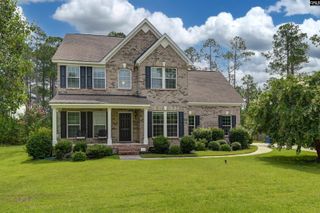
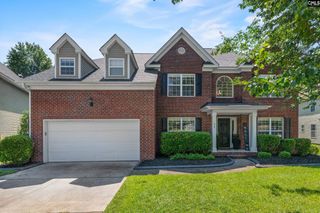
Welcome home to this stunning all brick two story residence located in the heart of Northeast Columbia! Nestled on a spacious lot, this beautifully maintained home offers 4 bedrooms, 3 full bathrooms, and the perfect blend of timeless elegance and everyday comfort. Step inside to a welcoming foyer with custom built ins and rich hardwood floors that flow throughout the main level. The formal living room, ideal as a home office or sitting room, opens to an elegant formal dining room accented with heavy molding. The open concept great room features a cozy fireplace flanked by custom built in bookcases and flows seamlessly into the spacious eat in kitchen, creating the perfect space for entertaining family and friends. The chef's kitchen is equipped with a large center island, gas range, granite countertops, a pantry, and abundant cabinet and counter space. Upstairs, the spacious owner's suite provides a private retreat with a luxurious ensuite bath and two walk in closets. Three additional bedrooms, two full bathrooms, and a versatile flex room with plenty of space for guests, a playroom, media room, home office, or gym. Step outside to your own backyard oasis. Relax on the screened porch overlooking the beautiful in ground pool and expansive backyard, perfect for summer gatherings, quiet evenings, or simply enjoying the outdoors. Ideally located in the heart of Northeast Columbia, this exceptional home is just minutes from Fort Jackson, award winning Richland Two schools, shopping, dining, parks, and I 20, offering convenience to everything you need. Don't miss the opportunity to make this incredible home your own and enjoy the space, comfort, and lifestyle. Disclaimer: CMLS has not reviewed and, therefore, does not endorse vendors who may appear in listings.
- Listing Status:
- Active
- Date Added:
- August 3, 2026
- Data Last Updated:
- August 10, 2026 at 12:44PM
- Listing Office:
- Blueprint Real Estate : realtorcody60@gmail.com
- Listing Agent:
- Cody Pressley :
- MLS ID:
- 640055

- General: Brick-All Sides-AbvFoundSprinklerGutters - Full
- Style: Traditional
- Pool: Inground-Vinyl
- General: 2Slab
- Road/Access: Paved
- HOA Amenities: 275.0Yearly
- School District: Richland Two
- County: Richland
- Fencing: Rear Only Wood
- Water: Public
- Sewer: Public
This listing courtesy of Cody Pressley , Blueprint Real Estate
Monthly Payment
- Principal & Interest $
- Property Taxes $
- Home Insurance $
- VA Funding Fee $

 New - 17 hours ago