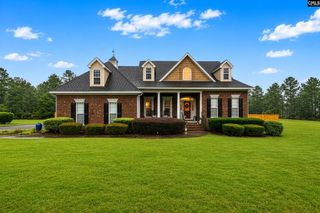
242 Backspin Drive, Elgin, SC 29045
- 3 beds |
- 3 baths |
- 2,560 sqft
 Single-Family Home
  Built in 2025
  7,405sqft lot
 2 car garage
  $172/sqft
  Listed 4 days ago
Property Description
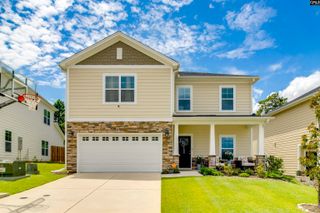
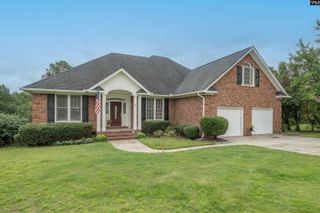
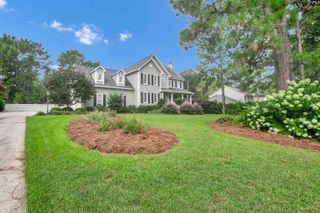
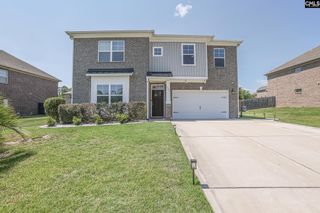
Elegance and sophistication meets convenience and simplicity! Welcome to 242 Backspin Drive, a gem of a property located in the highly sought after gated community of Northwoods Villas in the Woodcreek Farms neighborhood of the Columbia Metropolitan area, South Carolina. This property was recently built in 2025 and is located in a quiet cul-de-sac backing onto a wooded area and pond just off the Woodcreek Club Golf Course. This three bedroom, three bath home has the floor plan of your “forever” home with the majority of living space on the main level. Upon entry there is an open concept living, dining, and kitchen area, as well as a bonus room designed for reading or office use. The master suite is also located on the ground level, as well as the secondary bedroom and another full bathroom. There is also a well designed "three seasons" room which overlooks a beautiful wooded area. Upstairs you will find a loft-like multi-use space with an additional bedroom and another full bathroom. There are cathedral ceilings on the main level with crown moulding throughout, and recently added Plantation Shutters. If you are looking for vacation style living in the heart of South Carolina, you found the right property. HOA fees include both front yard and back yard maintenance. The property is conveniently located in a golf course community in Elgin, close to shops and restaurants, and is less than 30 minutes to our State Capital building, Ft. Jackson, USC, the historic city of Camden, and only minutes to Elgin and Blythewood, the new home of Scout Motors. Disclaimer: CMLS has not reviewed and, therefore, does not endorse vendors who may appear in listings.
- Listing Status:
- Active
- Date Added:
- August 6, 2026
- Data Last Updated:
- August 10, 2026 at 4:58PM
- Listing Office:
- Home Advantage Realty : Phone: 803-543-2743
- Listing Agent:
- Bryant Hinson :
- MLS ID:
- 640208

- General: Brick-Partial-AbvFoundVinylPatioGutters - FullFront Porch - CoveredBack Porch - Screened
- Style: Traditional
- General: 2Slab
- Road/Access: Paved
- HOA Amenities: Back Yard MaintenanceCommon Area MaintenanceFront Yard MaintenanceLandscaping772.0Quarterly
- School District: Richland Two
- County: Richland
- Water: Public
- Sewer: Public
This listing courtesy of Bryant Hinson , Home Advantage Realty
Monthly Payment
- Principal & Interest $
- Property Taxes $
- Home Insurance $
- VA Funding Fee $

 New - 3 days ago