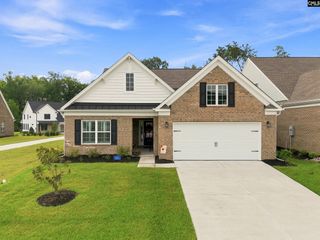
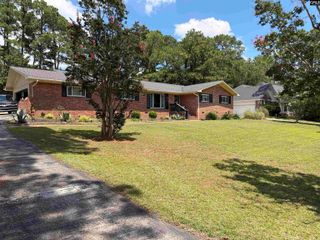
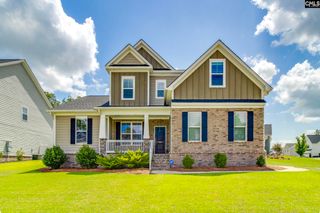
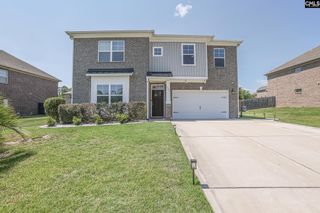
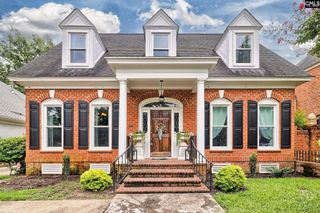
516 Wotan Road, Columbia, SC 29229
- 4 beds |
- 3 baths |
- 2,808 sqft
 Single-Family Home
  Built in 1987
  0.5acre lot
 2 car garage
  $178/sqft
  Listed 6 days ago
Property Description
Charming and meticulously maintained, this beautiful home is situated on a manicured half-acre lot overlooking the 8th tee box. From the inviting front porch, step inside to a thoughtfully designed floor plan featuring a formal dining room and a spacious great room with a gas log fireplace. Double doors lead to a heated and cooled sunroom, creating the perfect space to enjoy year-round.The eat-in kitchen offers granite countertops, a tiled backsplash, painted cabinetry, and upgraded appliances. Hardwood and tile flooring extend throughout the home, adding warmth and timeless appeal.Upstairs, you'll find three generously sized bedrooms, while the fourth bedroom has been thoughtfully outfitted with built-in shelving and desks, making it an ideal home office, study, or flex space.The backyard is a private retreat, complete with a sparkling pool and elegant fountains, perfect for relaxing or entertaining family and friends. Beautiful landscaping, supported by a well-fed irrigation system, enhances the home's exceptional curb appeal.Pride of ownership is evident throughout, with numerous recent updates including an encapsulated crawl space, replacement vinyl windows, and a new pool liner. Move-in ready and located in one of the area's most sought-after neighborhoods, this exceptional home is ready for its next owners. Disclaimer: CMLS has not reviewed and, therefore, does not endorse vendors who may appear in listings.
- Listing Status:
- Active
- Date Added:
- August 4, 2026
- Data Last Updated:
- August 10, 2026 at 12:44PM
- Listing Office:
- Coldwell Banker Realty : 803-799-8035
- Listing Agent:
- James W Derrick :
- MLS ID:
- 640108

- General: Wood Fiber-MasonitePatioSprinklerLandscape LightingIrrigation WellGutters - PartialFront Porch - Covered
- Style: Colonial
- Pool: Inground-Vinyl
- General: 2Crawl Space
- Road/Access: Paved
- HOA Amenities: Common Area Maintenance95.0Yearly
- School District: Richland Two
- County: Richland
- Fencing: Rear Only Wood
- Water: PublicWell
- Sewer: Public
This listing courtesy of James W Derrick , Coldwell Banker Realty
Monthly Payment
- Principal & Interest $
- Property Taxes $
- Home Insurance $
- VA Funding Fee $

 New - 3 days ago