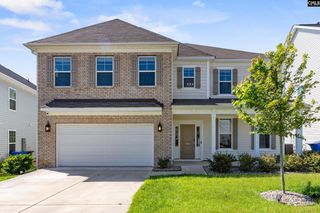
209 Sapphire Gem Lane, Elgin, SC 29045
- 5 beds |
- 4 baths |
- 3,058 sqft
 Single-Family Home
  Built in 2021
  0.33acre lot
 2 car garage
  $162/sqft
  Listed 5 days ago
Property Description
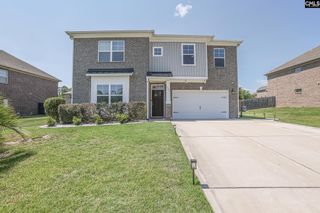
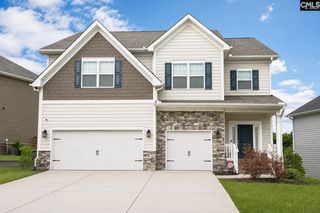
Welcome home to this move-in ready Craftsman located on a spacious corner lot in The Cottages at Woodcreek! Situated on one-third of an acre, this thoughtfully designed home offers 5 bedrooms and 3.5 bathrooms, including a main-level owner's suite, with four additional bedrooms and two full bathrooms upstairs, providing plenty of space for family and guests. Enjoy added peace of mind knowing the roof, HVAC system, and tankless water heater are all less than five years old. The refrigerator was replaced in 2024, and the stove was purchased in 2026. Additionally, the HOA-maintained irrigation adds everyday convenience. Filled with natural light, especially throughout the main living areas, the open-concept layout is perfect for everyday living and entertaining. The spacious family room with a cozy gas fireplace flows into a kitchen featuring generous cabinetry and counter space, a tiled backsplash, and an eat-in dining area. The covered back porch overlooks a large backyard with plenty of room for a future pool, play space, or to simply relax after a long day. A versatile flex room offers the perfect space for a home office or formal dining room, while the side-entry garage and charming curb appeal complete the package. To top it off, the seller will provide a paint allowance with an acceptable contract. This added bonus lets you put your stamp on the home! Conveniently located near the new Publix shopping center, I-20, and the award-winning Richland Two School District, this well-maintained home is ready to welcome its next owners! Disclaimer: CMLS has not reviewed and, therefore, does not endorse vendors who may appear in listings.
- Listing Status:
- Active
- Date Added:
- August 5, 2026
- Data Last Updated:
- August 10, 2026 at 4:58PM
- Listing Office:
- United Real Estate SC : 803-399-7239
- Listing Agent:
- Tan Benson :
- MLS ID:
- 640136

- General: Brick-Partial-AbvFoundFiber Cement-Hardy PlankSprinklerGutters - FullFront Porch - CoveredBack Porch - Covered
- Style: Traditional
- Parking: Parking spaces: 6
- General: 2Slab
- Road/Access: Paved
- HOA Amenities: Common Area MaintenanceSidewalk MaintenanceSprinklerStreet Light Maintenance1200.0Yearly
- School District: Richland Two
- County: Richland
- Water: Public
- Sewer: Public
This listing courtesy of Tan Benson , United Real Estate SC
Monthly Payment
- Principal & Interest $
- Property Taxes $
- Home Insurance $
- VA Funding Fee $

 New - 3 days ago