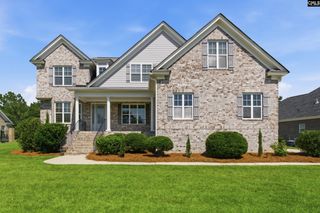
17 Beaver Lake Court, Elgin, SC 29045
- 4 beds |
- 3 baths |
- 4,605 sqft
 Single-Family Home
 Built in 2002
 10,019sqft lot
 2 car garage
 $173/sqft
 Listed 11 days ago
Property Description
Custom built home with gorgeous views of the lake & Woodcreek Farms' signature golf hole beyond from the expansive rear porch & most rooms! Lovely entry opens to the formal dining room with access to the side courtyard. Beyond the foyer is the spacious family room with fireplace flanked by bookshelves & opens to the porch. The chef's kitchen features a 6 burner plus griddle, professional gas range with double ovens & hood, large island, beautiful, glazed cabinets, triple edged, granite counters & built-in sideboard with display cabinets. The kitchen opens to the vaulted ceiling keeping room & breakfast area that opens to the porch. The main level primary suite also opens to the porch & has 2 walk-in closets & a luxurious bath with separate vanities, frameless glass, tiled shower, jetted tub & water closet. Upstairs offers a variety of options with 2 or 3 bedrooms, finished room over garage with separate area for an office with closet & a large, vaulted ceiling studio/flex space with wet bar, built-in credenza & a desk as well as a huge walk-in closet. Numerous upgrades: wide plank hardwoods, 10' ceilings, extensive moldings, built-ins, central vac, brand new heating/air & 4-year-old, architectural shingle roof. 20 minutes to downtown, convenient to interstates, shopping & restaurants. Woodcreek Farms is one of Columbia's premier communities! Click on Virtual Tour Link to view interactive floor plan & additional photos. Disclaimer: CMLS has not reviewed and, therefore, does not endorse vendors who may appear in listings.
- Listing Status:
- Active
- Date Added:
- October 30, 2026
- Data Last Updated:
- November 10, 2026 at 12:43PM
- Listing Office:
- Coldwell Banker Realty : 803-799-8035
- Listing Agent:
- Bobby Curtis :
- MLS ID:
- 646043

- General: Brick-All Sides-AbvFoundPatioSprinklerWorkshopGutters - FullFront Porch - CoveredBack Porch - CoveredLake Fed Irrigation
- Style: Traditional
- General: Crawl Space
- Road/Access: Paved
- HOA Amenities: Common Area Maintenance1329.0Yearly
- School District: Richland Two
- County: Richland
- Water: Public
- Sewer: Public
This listing courtesy of Bobby Curtis , Coldwell Banker Realty
Monthly Payment
- Principal & Interest $
- Property Taxes $
- Home Insurance $
- VA Funding Fee $